Mill Road, Stoke-On-Trent, ST10
£850 PCM
(Let Agreed)
3
1
2
Key Features:
- Three Bed Semi Detached Property
- Gas central Heated
- Majority Double Glazed
- Parking and Gardens
- EPC Band E, Rating 52 Council Tax B
- Ask an adviser to book your viewing
Summary:
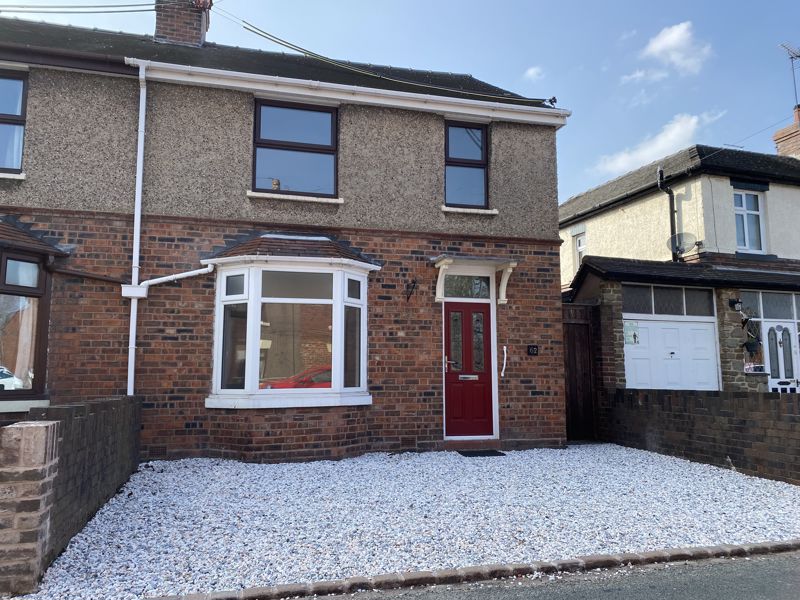
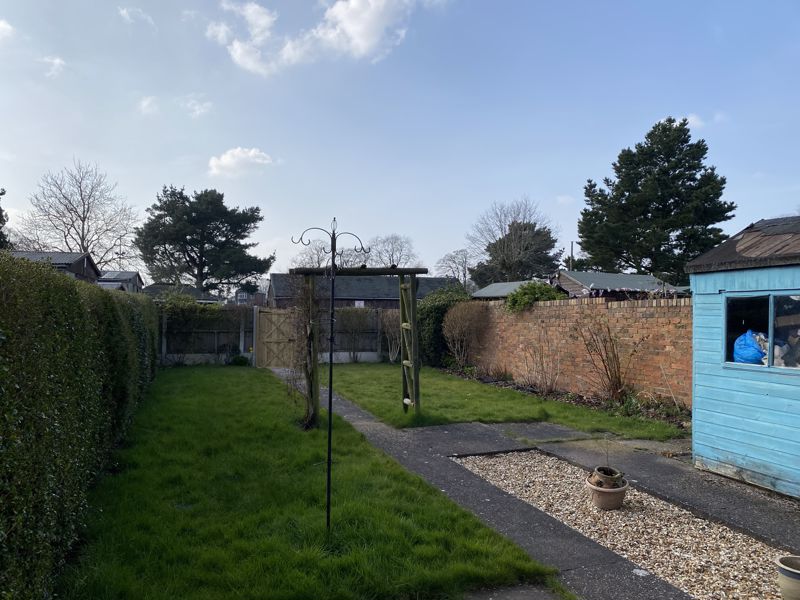
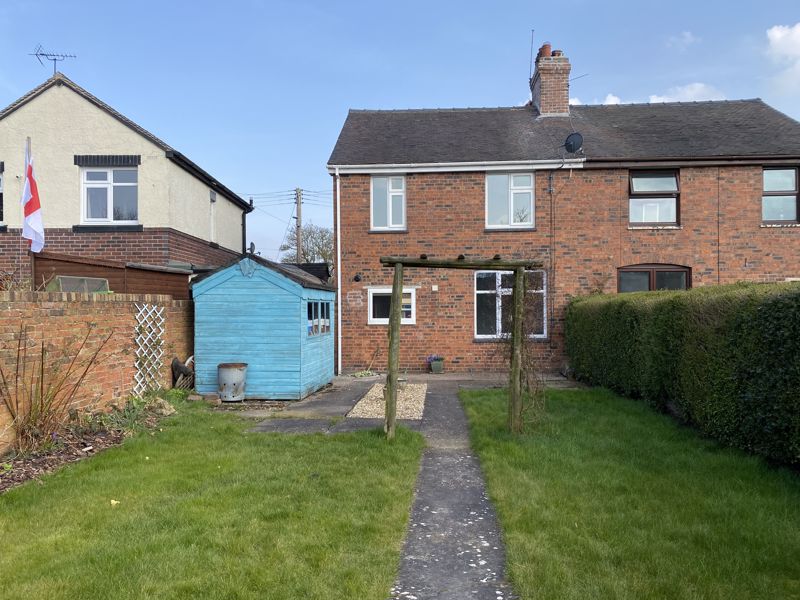
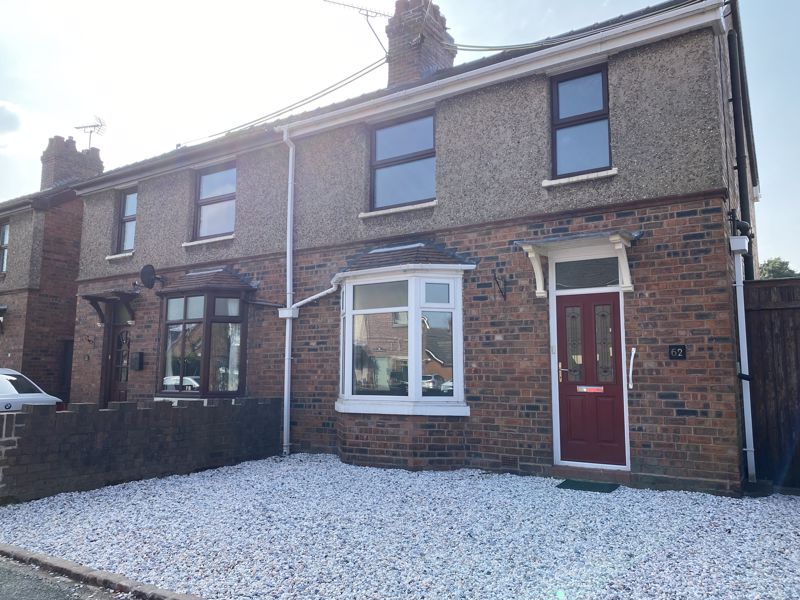
A recently renovated three bedroom semi on the outskirts of Cheadle but close to the town centre. The property benefits from gas central heating, majority double glazing, off-road parking and a rear garden. Accommodation comprises hallway, living room, dining room, kitchen and WC at ground floor level with three bedrooms and family bathroom to the first floor. To the frontage is a gravelled driveway with a parking two cars. At the rear is a lawned garden with patio seating area .
Full Details:
Ground Floor
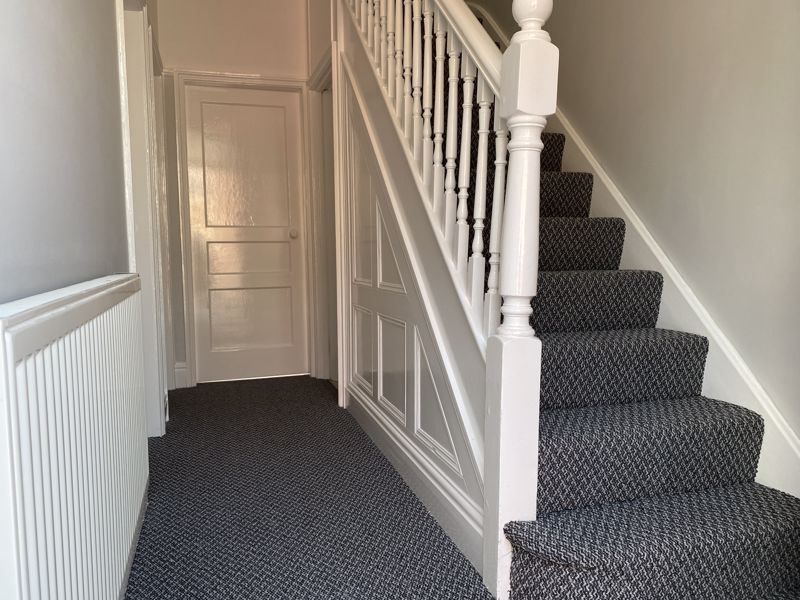
Hallway
With carpeted floor, radiator, Power Point, stairs off
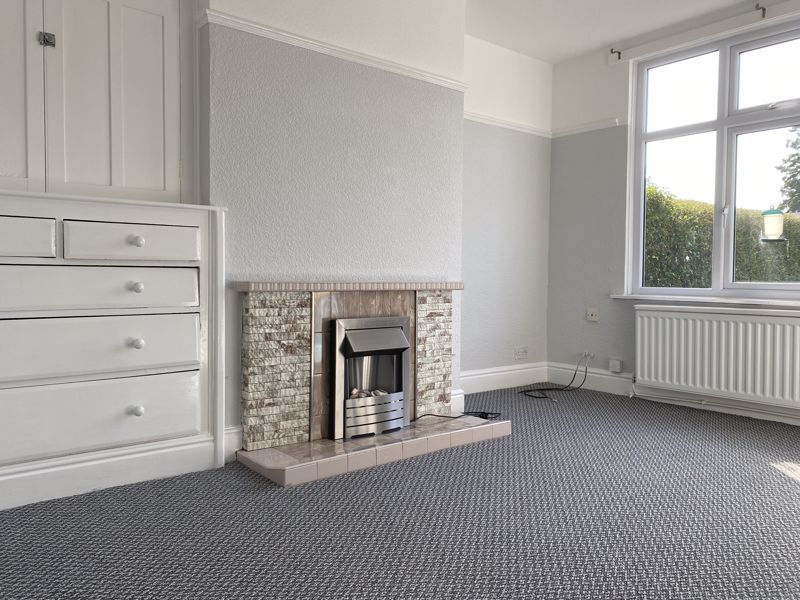
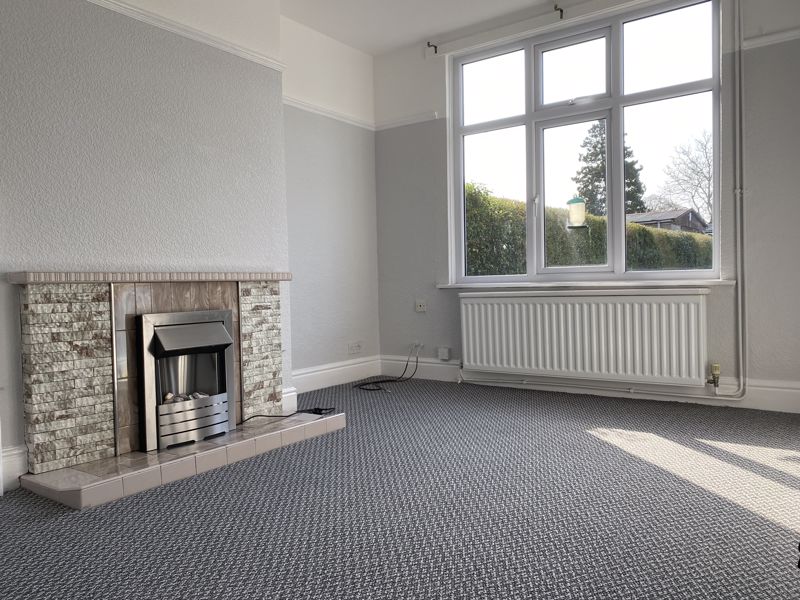
Living Room 13' 1'' x 11' 7'' (3.98m x 3.52m)
With carpeted floor, radiator, Power Point, aerial point, feature fireplace.
Dining Room 11' 5'' x 14' 4'' (3.48m x 4.37m)
with carpeted floor, radiator, Power Point, feature hearth and built-in storage.
WC 3' 0'' x 5' 6'' (.92m x 1.67m)
Fitted suite in white with WC and corner basin, tile effect floor, radiator
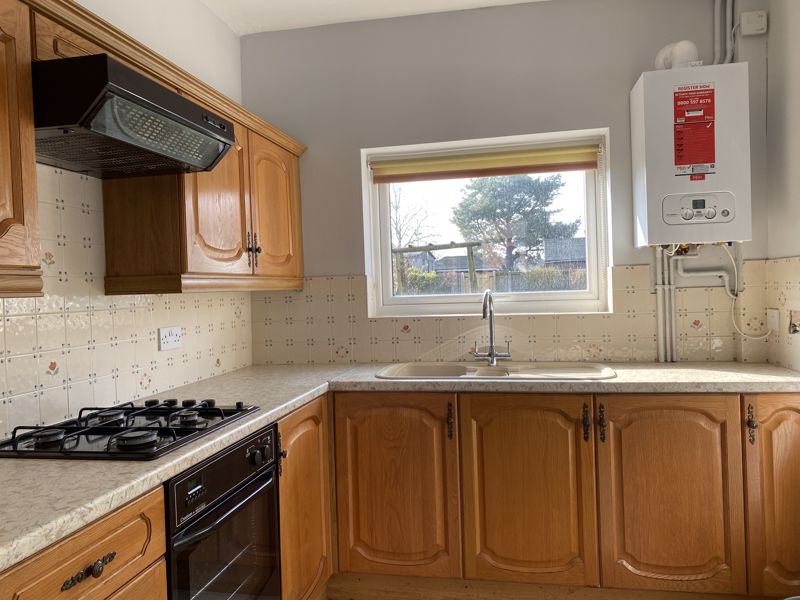
Kitchen 11' 7'' x 7' 10'' (3.53m x 2.40m)
Fitted kitchen with wood wall and base units marble effect surfaces over. Part tiled walls and tile effect floor. Includes radiator, Power Point, washer point, door to rear.
First Floor
Landing
With carpet to floor, window to side.
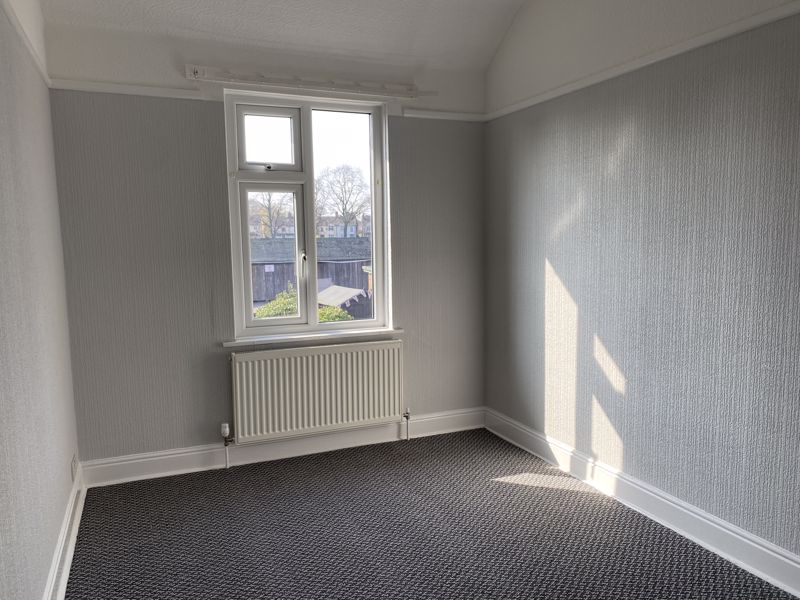
Bedroom 1 9' 10'' x 10' 0'' (3.00m x 3.05m)
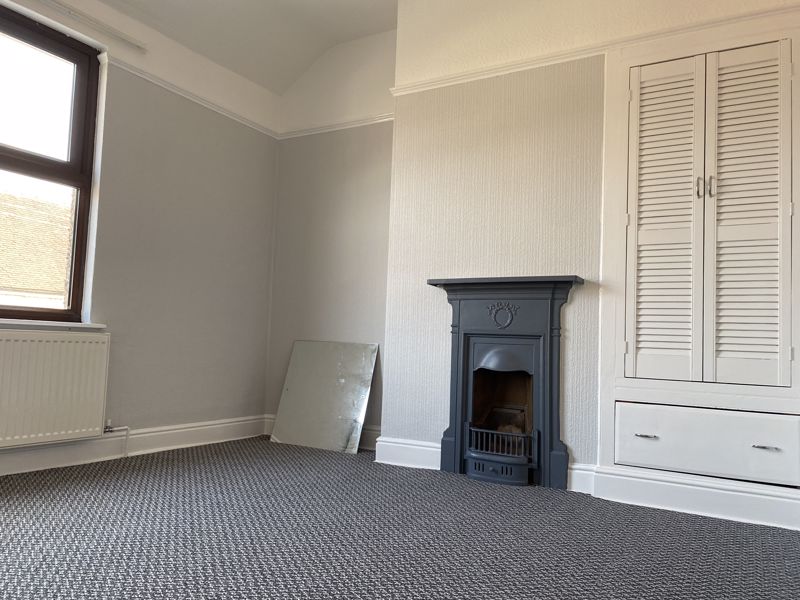
With Floor, Radiator, Power Point, Feature Hearth and Built in Storage.
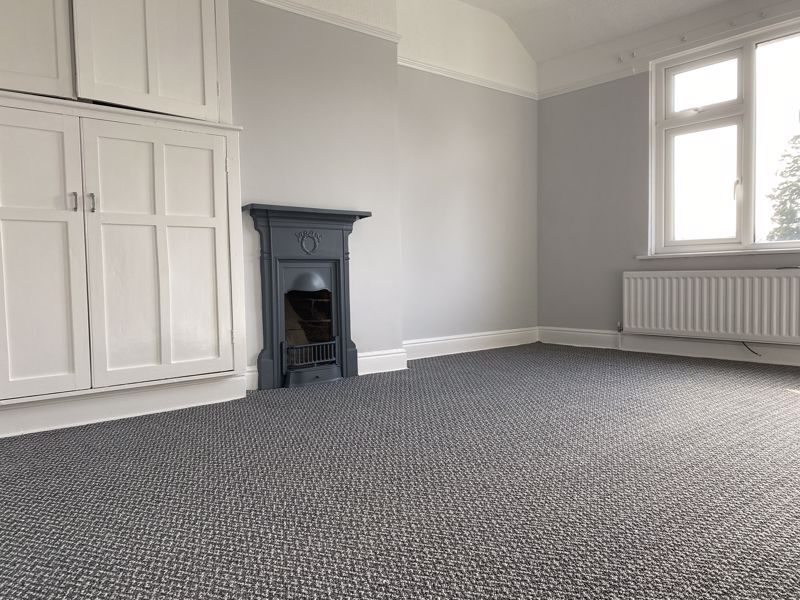
Bedroom 2 9' 9'' x 14' 4'' (2.98m x 4.38m)
With carpeted floor, radiator, Power Point, built-in storage and feature hearth.
Bedroom 3 7' 11'' x 11' 9'' (2.42m x 3.57m)
With carpeted floor, radiator, Power Point.
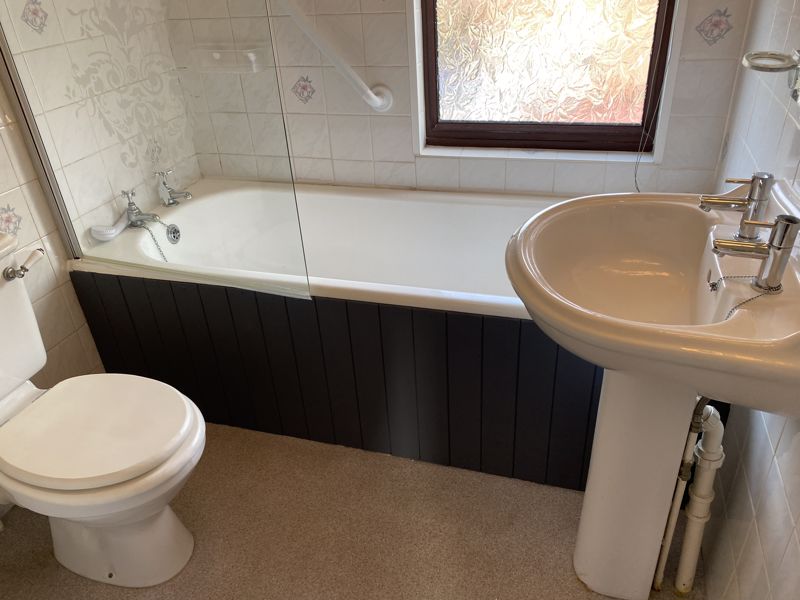
Family Bathroom 7' 1'' x 5' 10'' (2.17m x 1.79m)
Fitted suite in white with WC, pedestal basin, panelled bath with electric shower and screen over. Fully tiled walls and vinyl floor. Includes radiator.
Outside
To the frontage is a gravelled driveway suitable for parking two cars. At the rear is enclosed garden with lawn and patio seating area and pedestrian access .
Energy Performance Certificate
Click here to view the Energy Efficiency Rating and Environmental Impact Rating for this property.
Viewing & Disclaimer:
Please contact us on 01782 847083 if you wish to arrange a viewing appointment for this property, or require further information.
Keates - STK1 endeavour to maintain accurate depictions of properties in Virtual Tours, Floor Plans and descriptions, however, these are intended only as a guide and purchasers must satisfy themselves by personal inspection.