High Street, Stoke-On-Trent, ST7
£1,200 PCM
(Let Agreed)
4
2
2
Key Features:
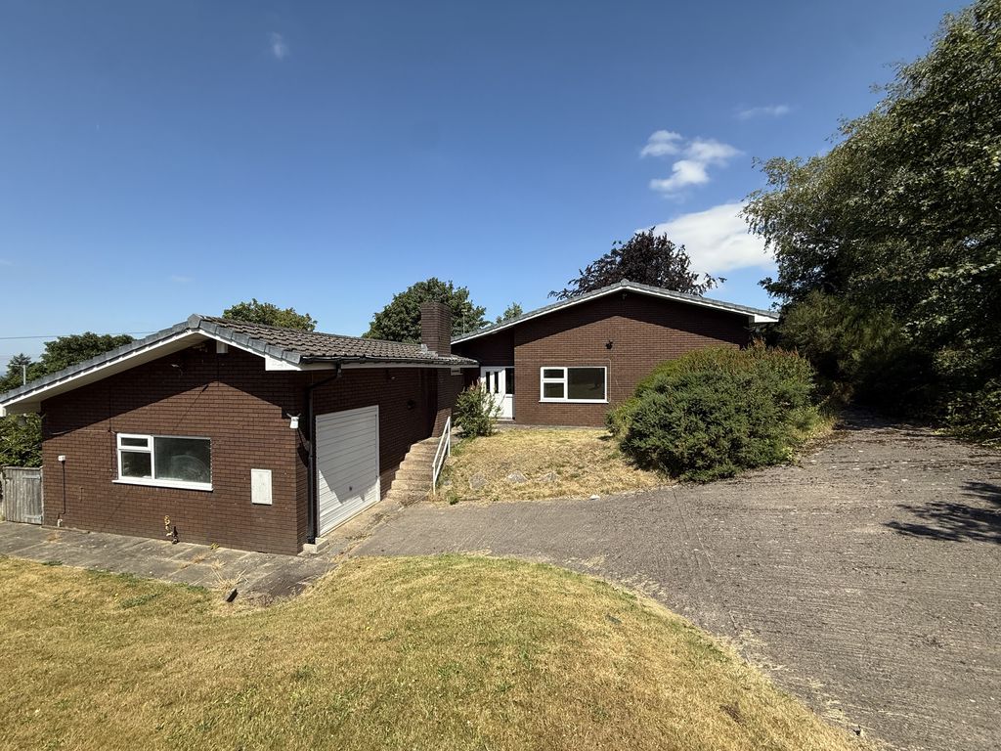
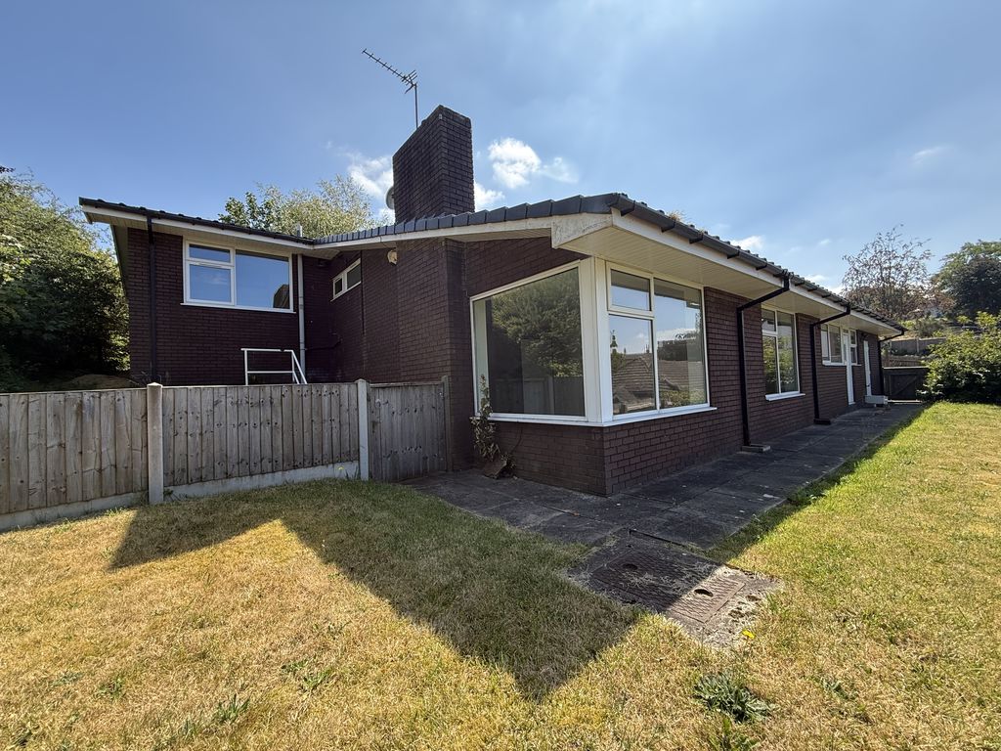
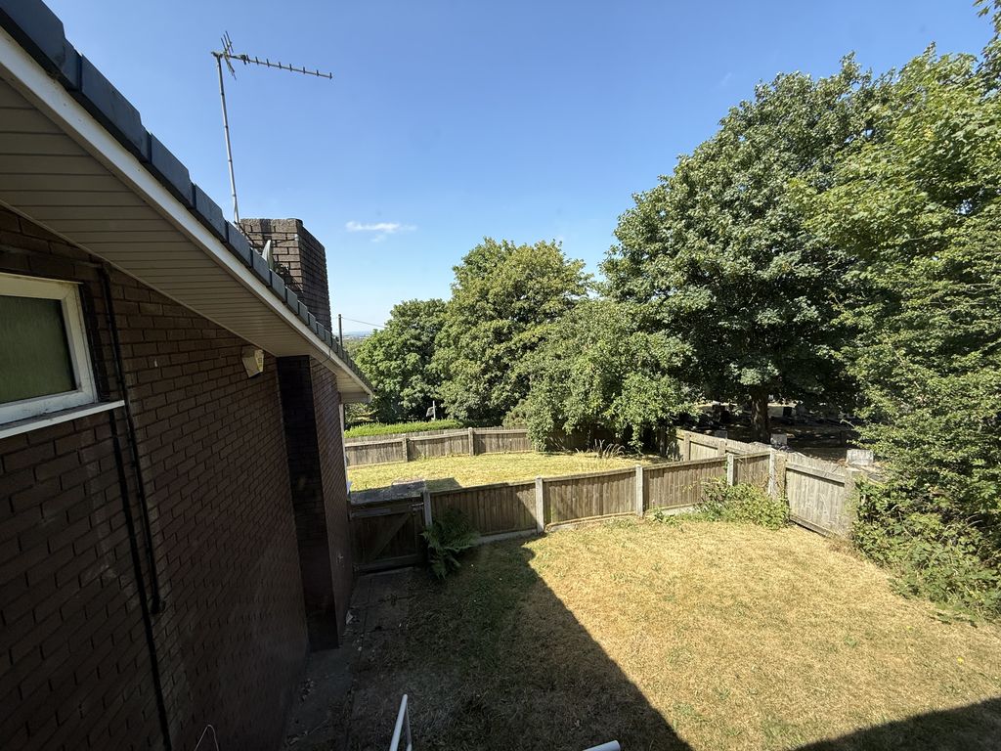
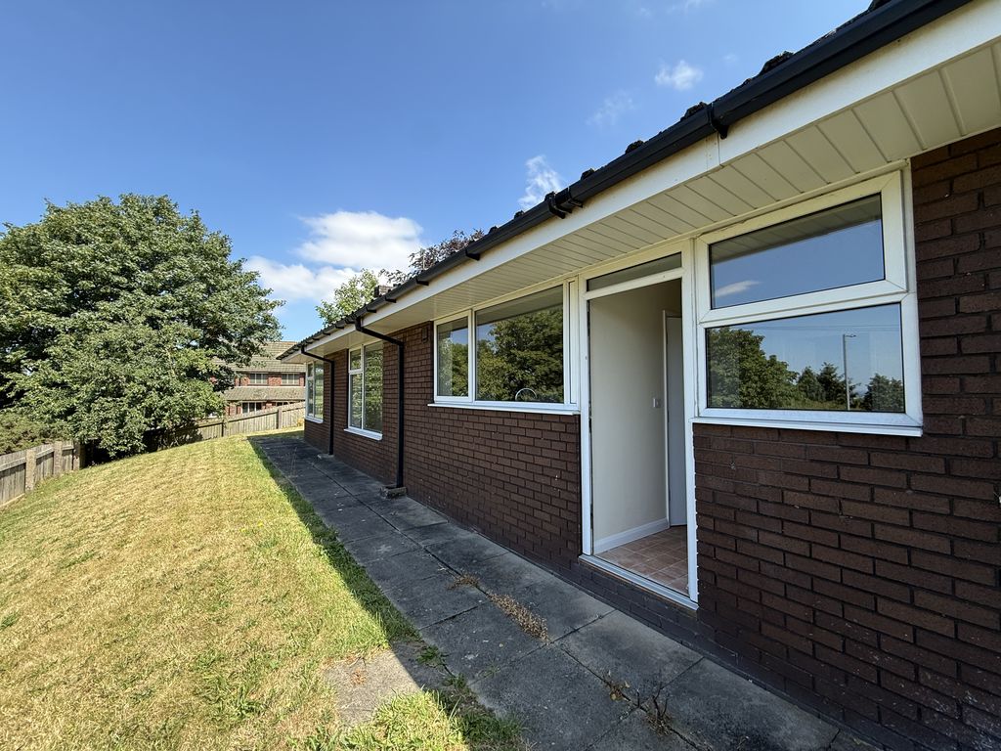
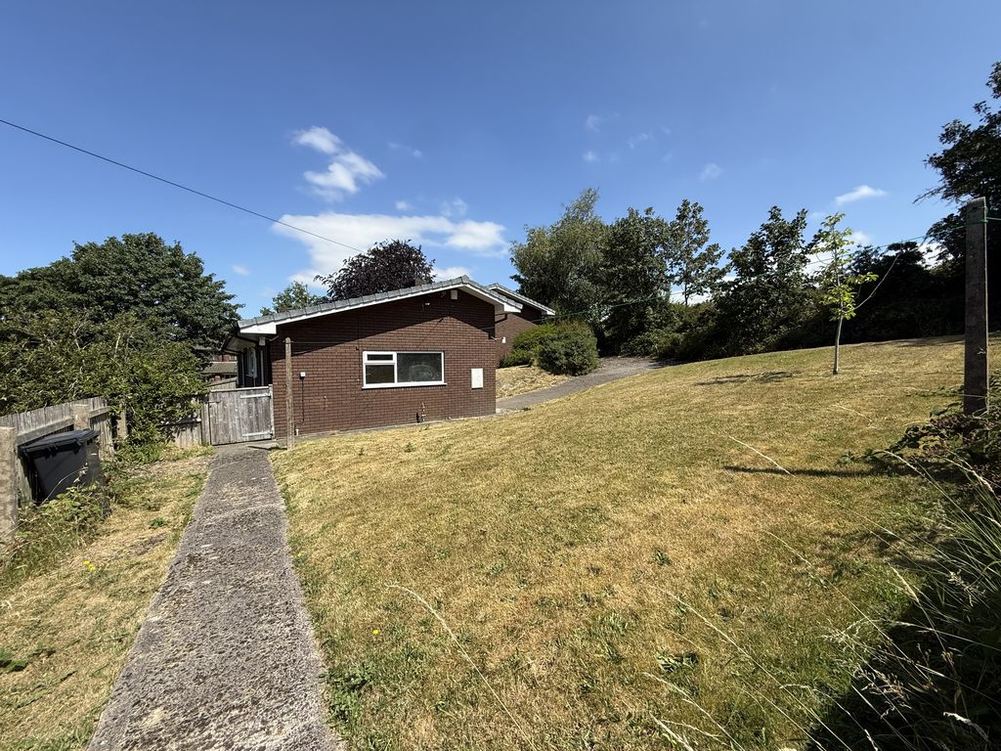
- Detached House set in a larger than average plot
- Four Bedrooms one en-suite
- Full Double Glazing, Gas Central Heating
- EPC Band C, Rating 71,. Council Tax E
- We cannot guarantee a long tenancy
- Please Ask One Of Our Advisors For Further Details
Summary:
Set in a larger than average plot this modernised four bedroom detached property, benefits from full double glazing and gas central heating. The living accommodation briefly comprises hallway, WC, lounge, dinning room, kitchen, utility room to the ground floor with a family bathroom 4 bedrooms one en-suite and a study to the first floor. We cannot guarantee along tenancy. Please read the relevant information clause. The property would be ideal for those between house sales.
Full Details:
Relevant Information
This property is owned by the Church. Under the Renters Rights Act possession may be sought for occupation by the church to house a minster of Religion. You should therefore not consider this proeprty a long term tenancy. We feel it best practice to inform all prospective tenants from the outset that you may not have a long lease. Please note the church hall carpark adjoins the property and sometimes there may be few vehicles parked near the entrance.
Thia property is let and managed by Keates Hulme
Ground Floor
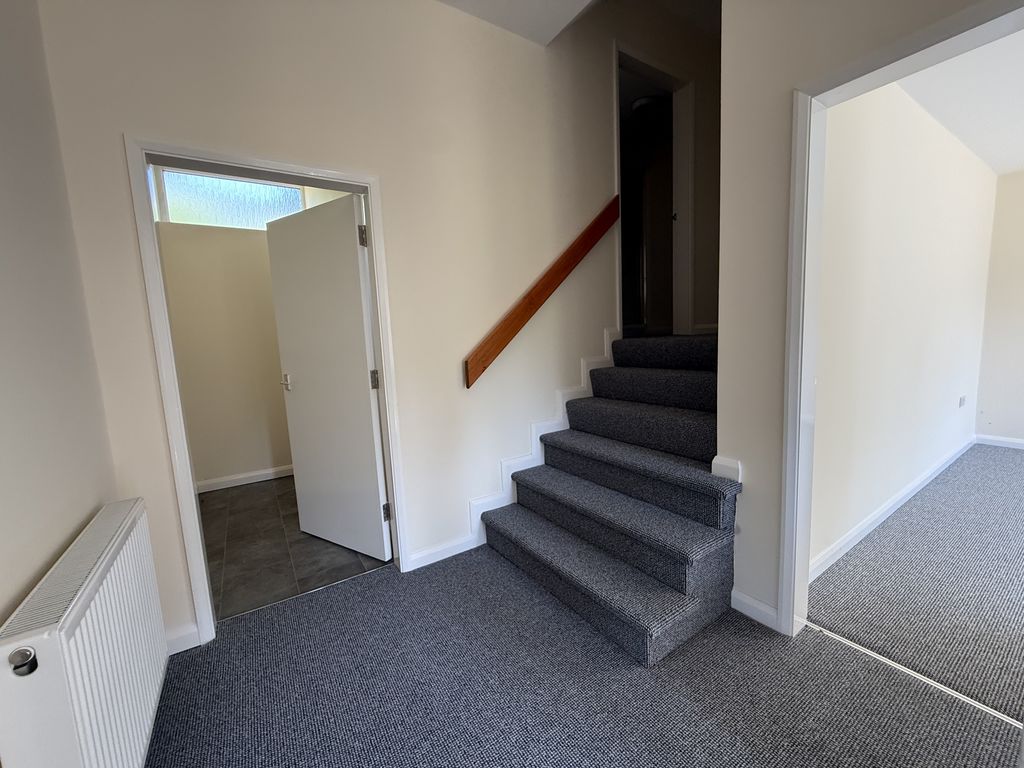
Entrance Hallway
With tiled flooring.
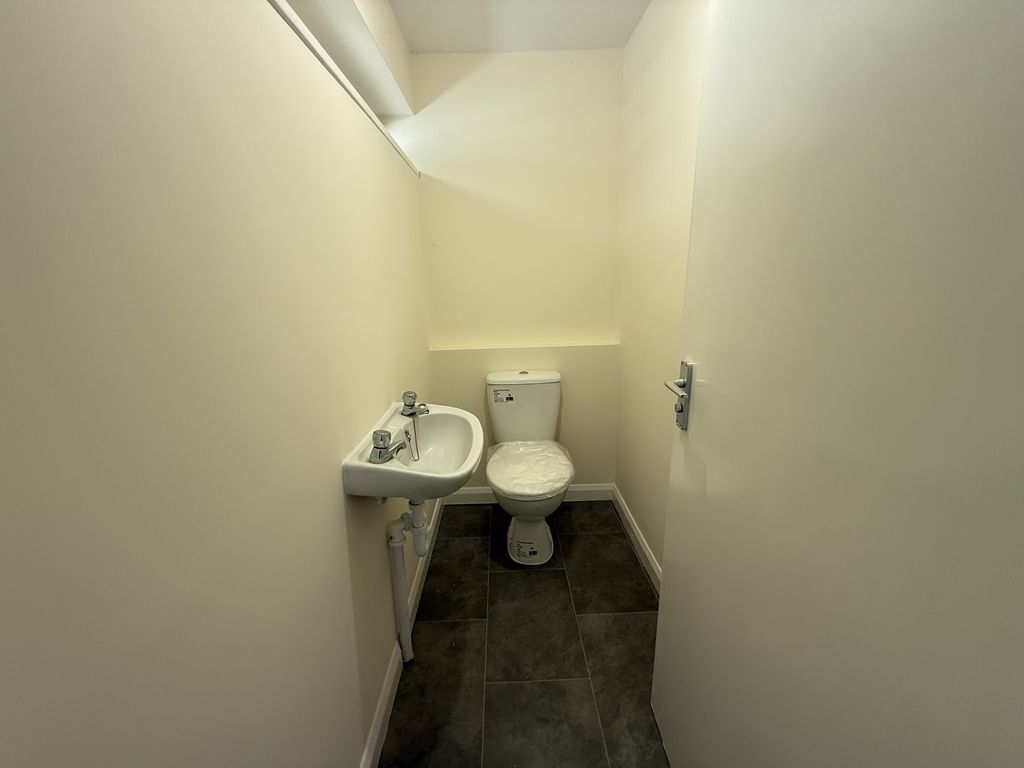
WC 3' 4'' x 7' 10'' (1.01m x 2.39m)
White pedestal wash basin, WC, part tiled walls, radiator and vinyl flooring.
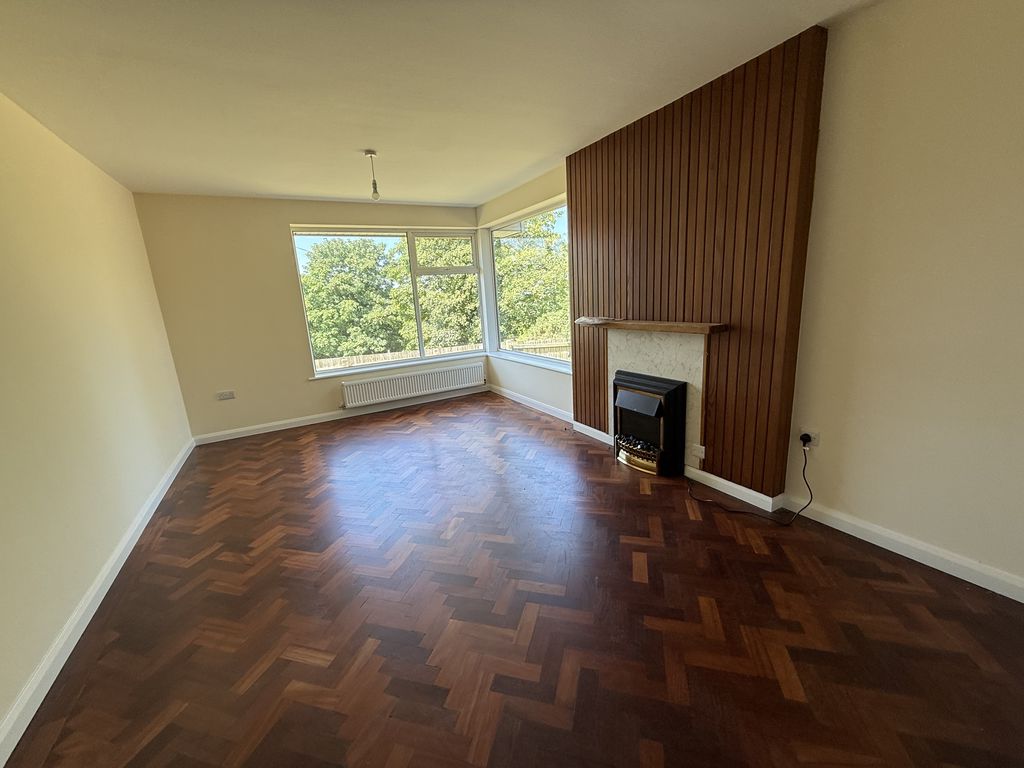
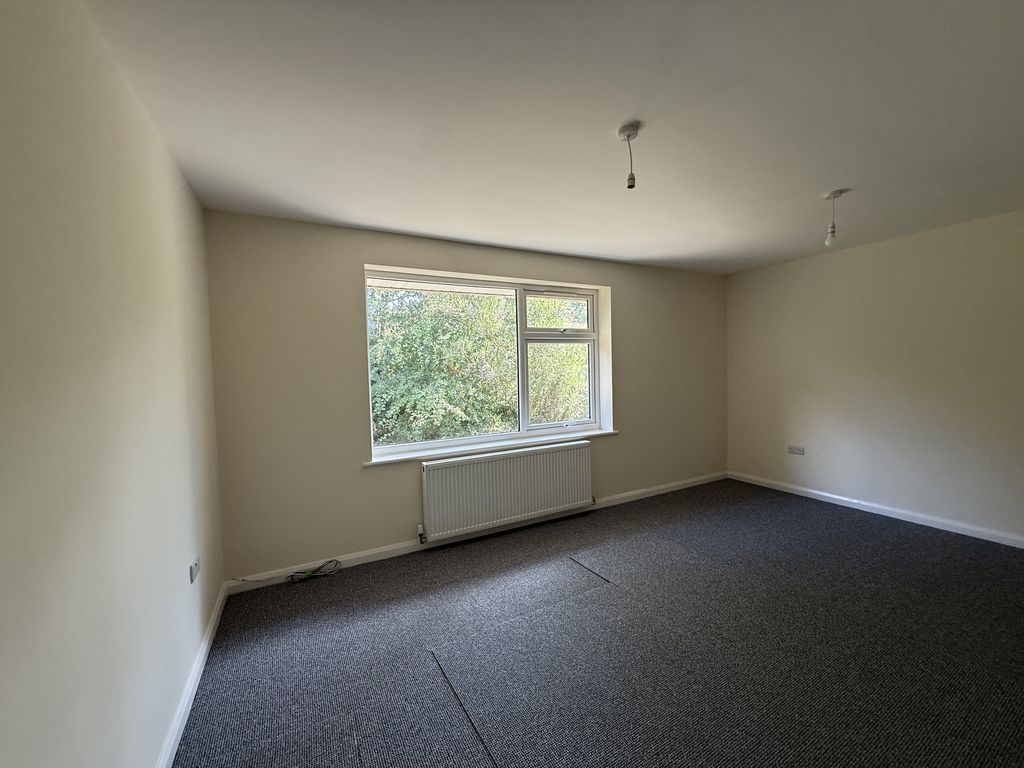
Living Room 12' 1'' x 20' 2'' (3.69m x 6.14m)
UPVC double glazed window to front, feature hearth, power points, radiator, carpet flooring.
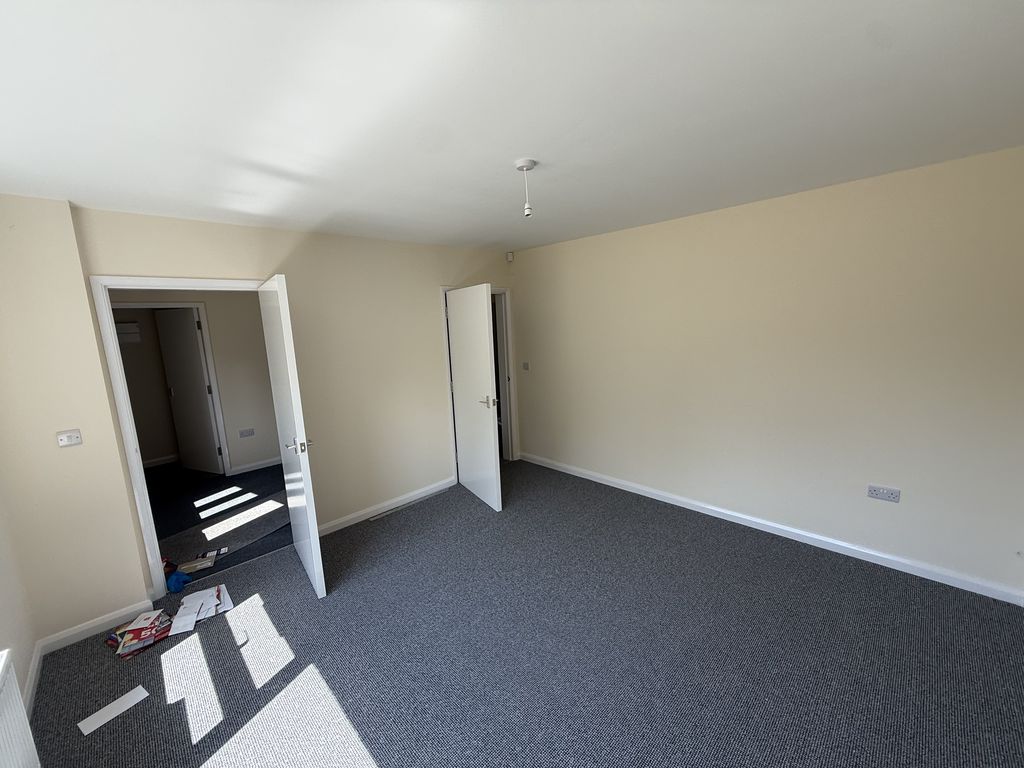
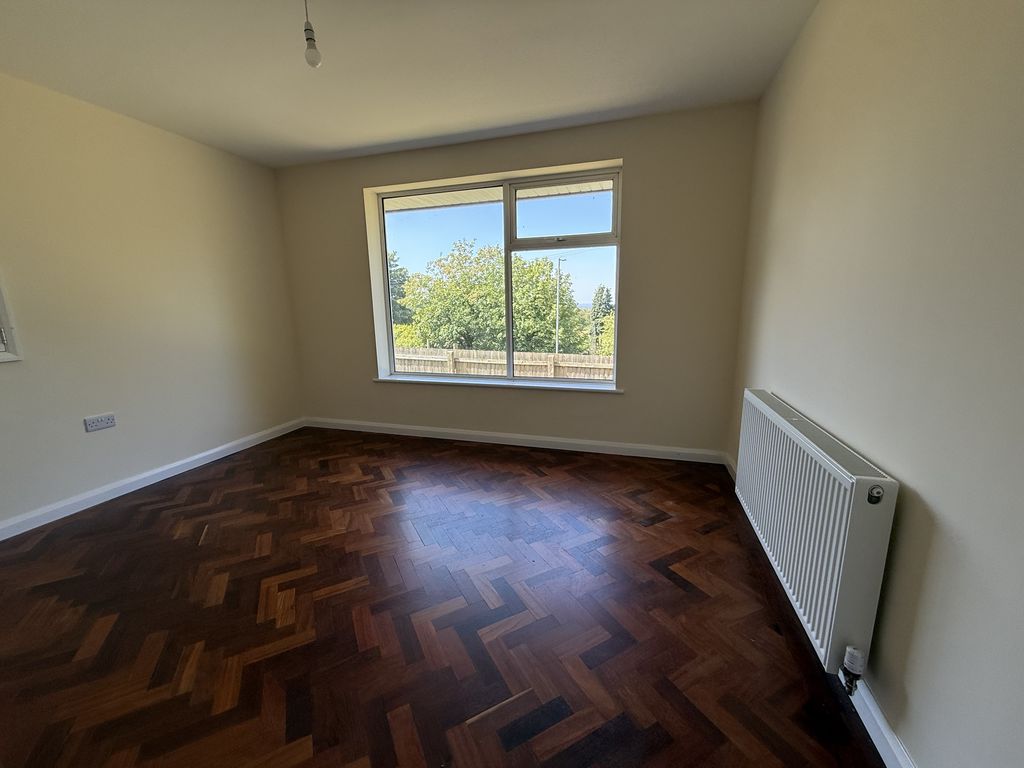
Dining Room 13' 0'' x 13' 2'' (3.97m x 4.02m)
UPVC double glazed window to front, power points, radiator, carpet flooring.
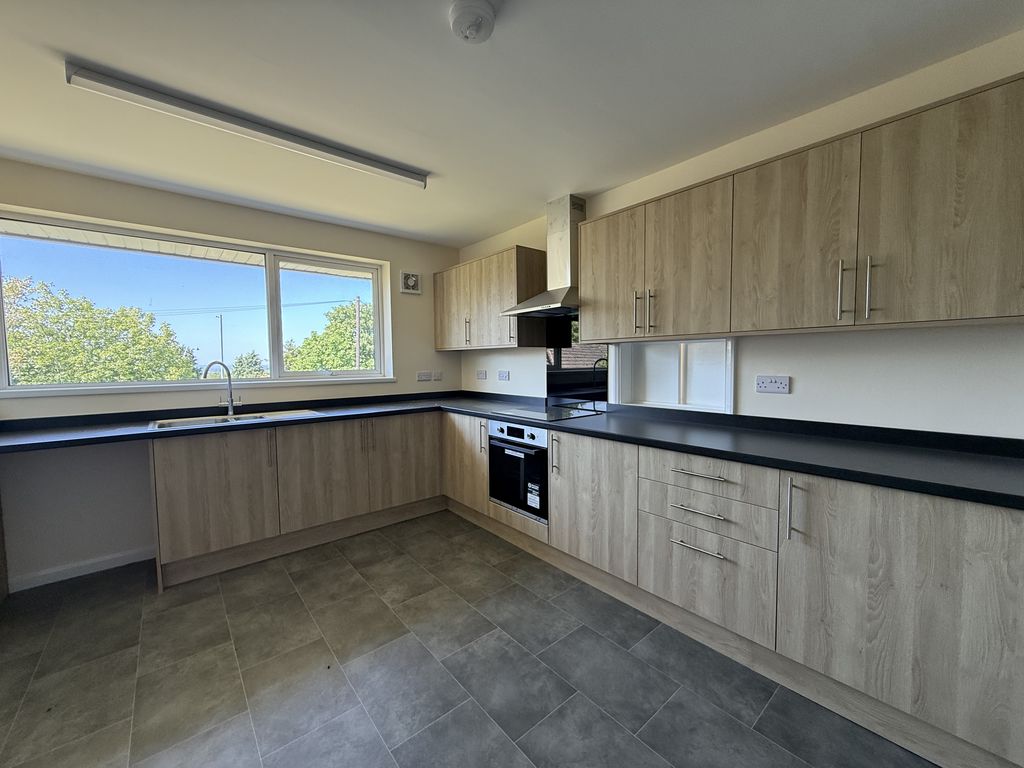
Kitchen 10' 4'' x 15' 5'' (3.15m x 4.70m)
UPVC window, range of pale wood wall and base units with granite effect work surfaces, extractor hood, cooker point, radiator, part tiled walls and vinyl floor covering.
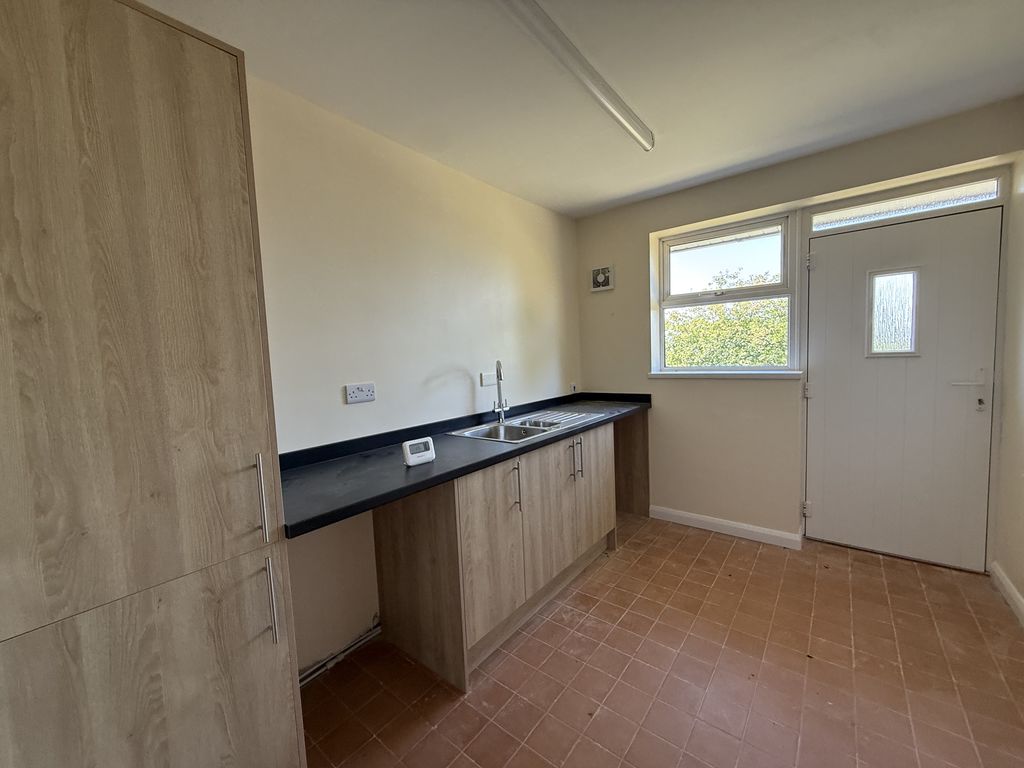
Utility room 8' 6'' x 11' 11'' (2.60m x 3.62m)
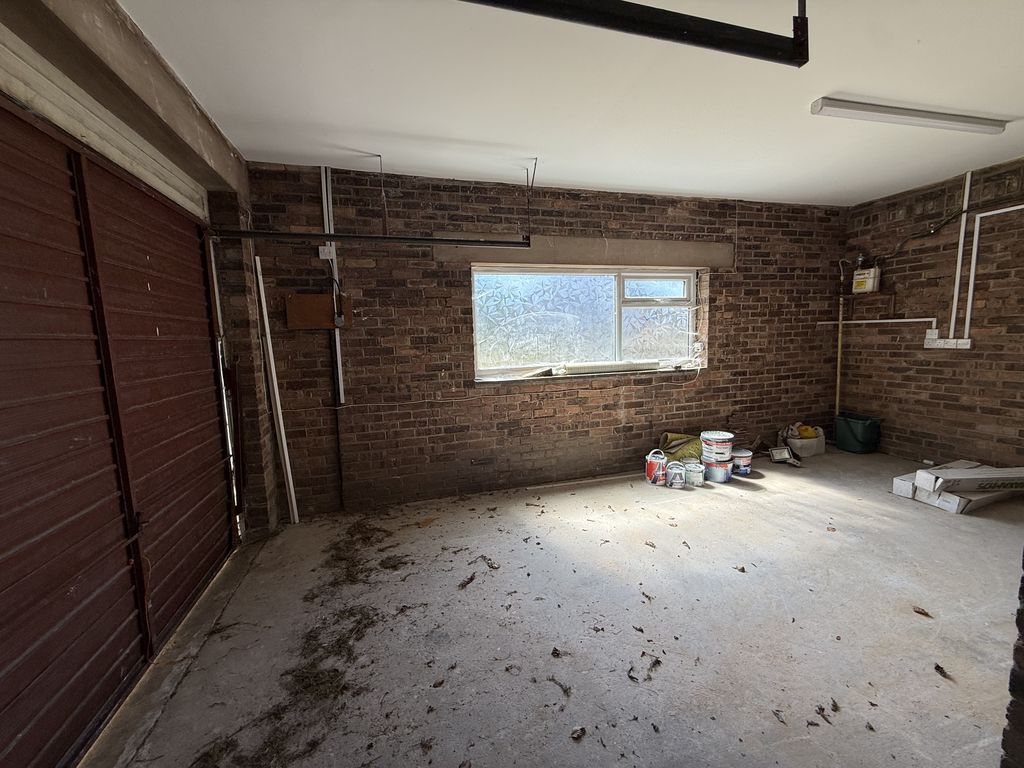
Pale wood base units with granite effect work top, washer point, power point, radiator, part tiled walls, tiled floor, door leading to garage and rear.
Hallway
Built in cupboard, power points, carpet flooring.
First Floor
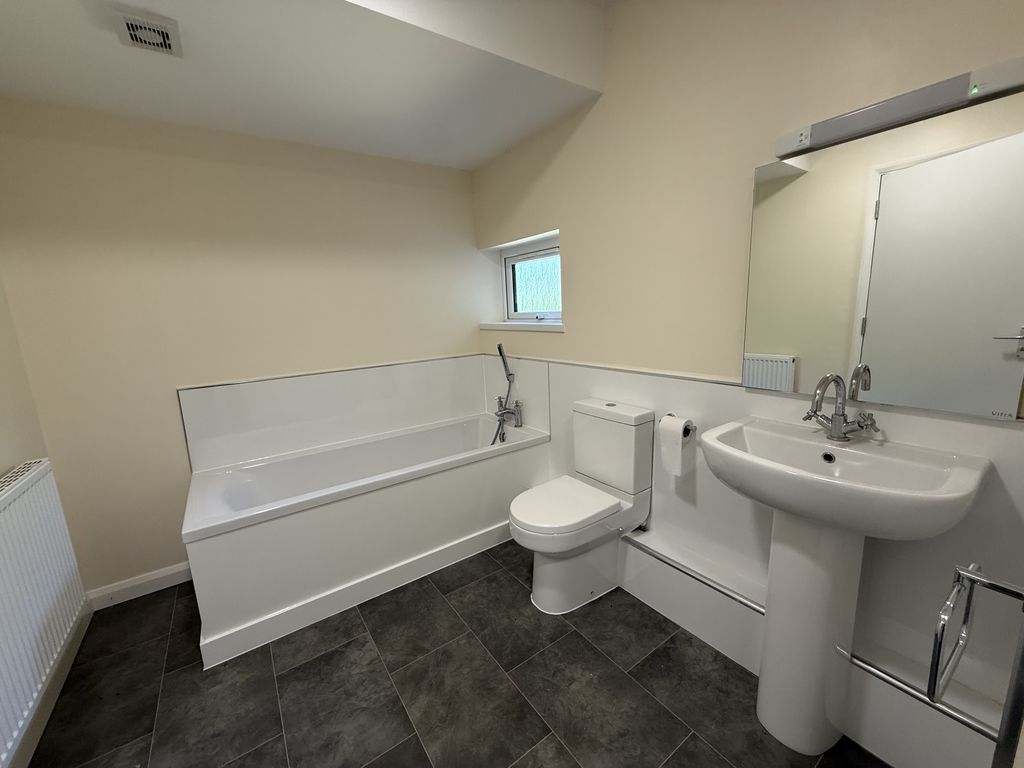
Family Bathroom 8' 2'' x 7' 7'' (2.50m x 2.31m)
UPVC window to side, white bathroom suite comprising panelled bath, vanity unit housing wash basin, WC, extractor fan, radiator, part tiled walls and vinyl flooring.
Bedroom One 15' 2'' x 11' 4'' (4.62m x 3.46m)
UPVC window to rear, range of built in wardrobes, power points, radiator, carpet flooring.

Bathroom 6' 9'' x 3' 4'' (2.05m x 1.01m)
White bathroom suite comprising shower cubicle with electric shower, wash basin, WC, extractor fan, radiator, part tiled walls and vinyl flooring.
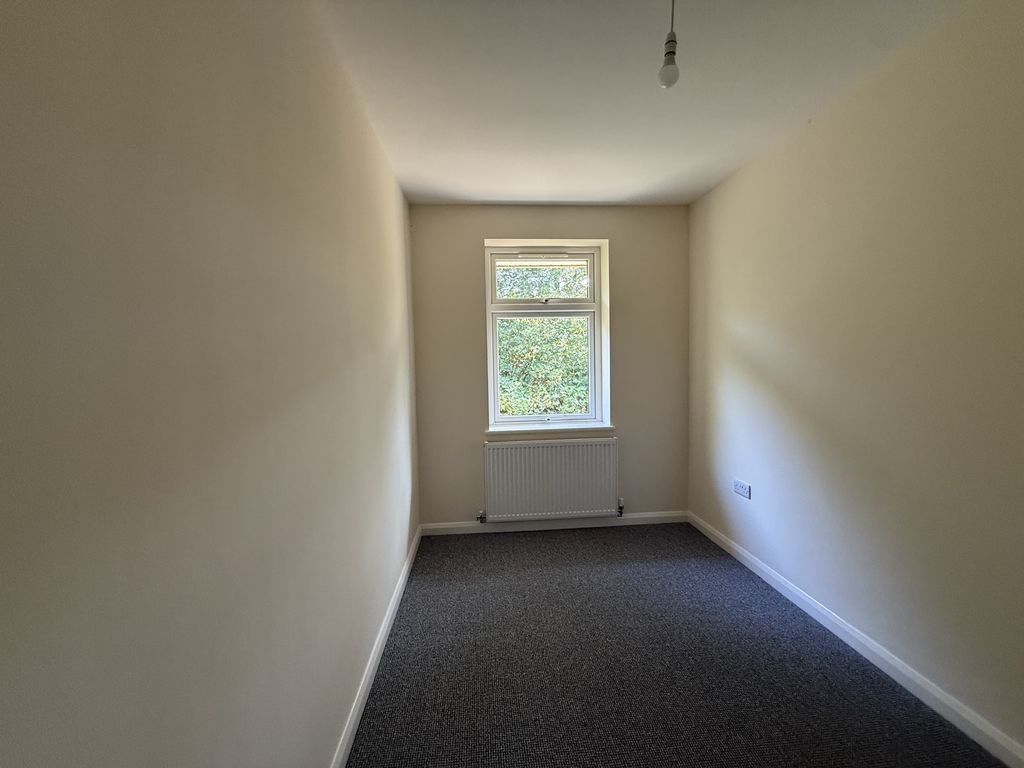
Bedroom Two 12' 8'' x 7' 1'' (3.86m x 2.16m)
Power points, radiator, carpet flooring.
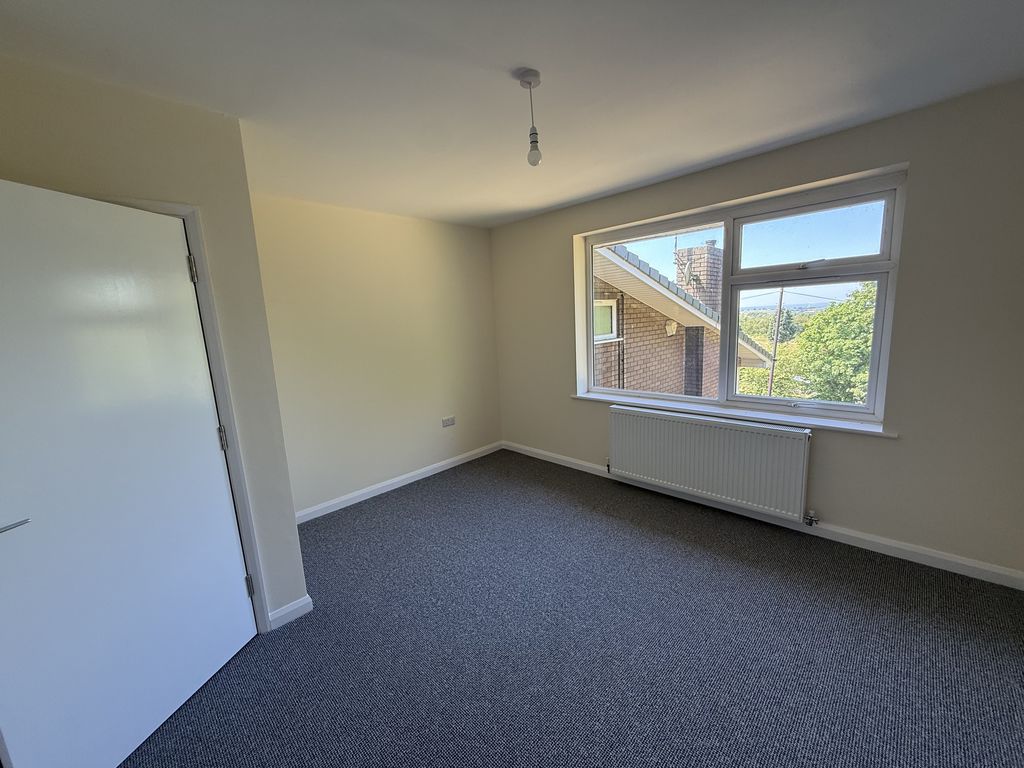
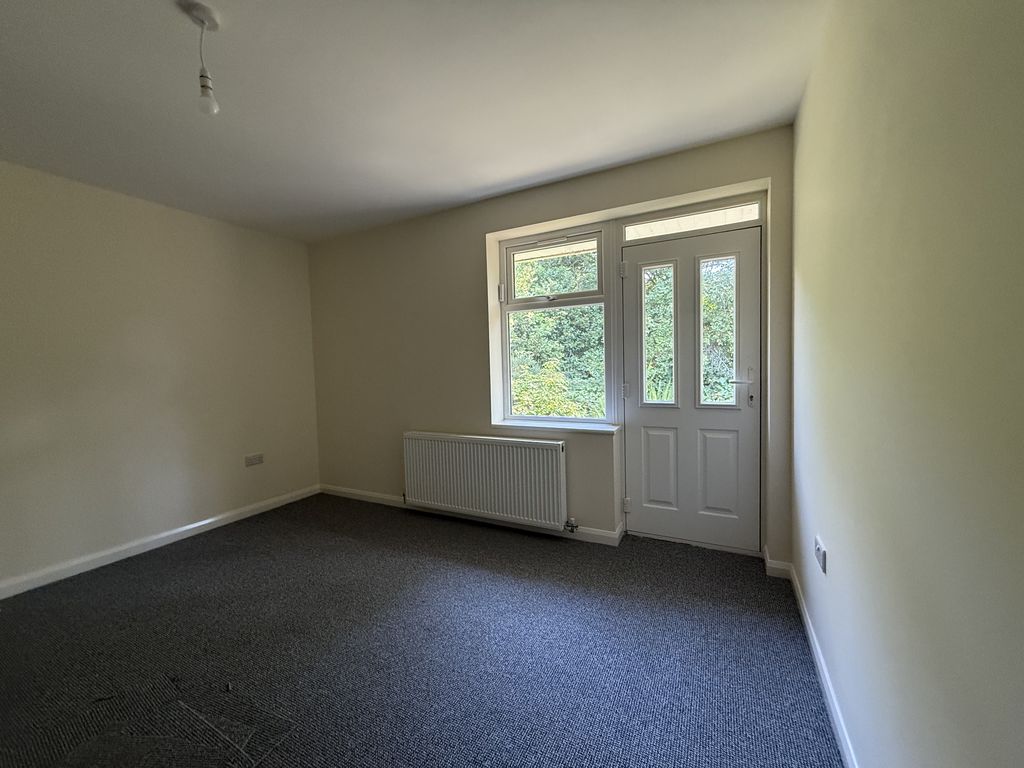
Bedroom Three 11' 11'' x 13' 0'' (3.64m x 3.96m)
UPVC double glazed window to rear, wash basin, power points, radiator, carpet flooring.
Bedroom Four 12' 0'' x 12' 11'' (3.66m x 3.93m)
UPVC window, built in wardrobes, power points, radiator, carpet flooring.
study 13' 10'' x 12' 10'' (4.22m x 3.92m)
UPVC window to front, power points, radiator, carpet flooring.
Energy Performance Certificate
Click here to view the Energy Efficiency Rating and Environmental Impact Rating for this property.
Viewing & Disclaimer:
Please contact us on 01782 847083 if you wish to arrange a viewing appointment for this property, or require further information.
Keates - STK1 endeavour to maintain accurate depictions of properties in Virtual Tours, Floor Plans and descriptions, however, these are intended only as a guide and purchasers must satisfy themselves by personal inspection.