Liverpool Road, Stoke-On-Trent, ST4
£160,000 Freehold
1
1
1
Key Features:
- Mixed Use Investment opportunity
- Potential a rental income of £16,500 pa
- Fully modernised throughout
- EPC Band C Rating 75 & Council Tax A
- CEPC Awaited
- Ask an adviser to book your vewing
Summary:
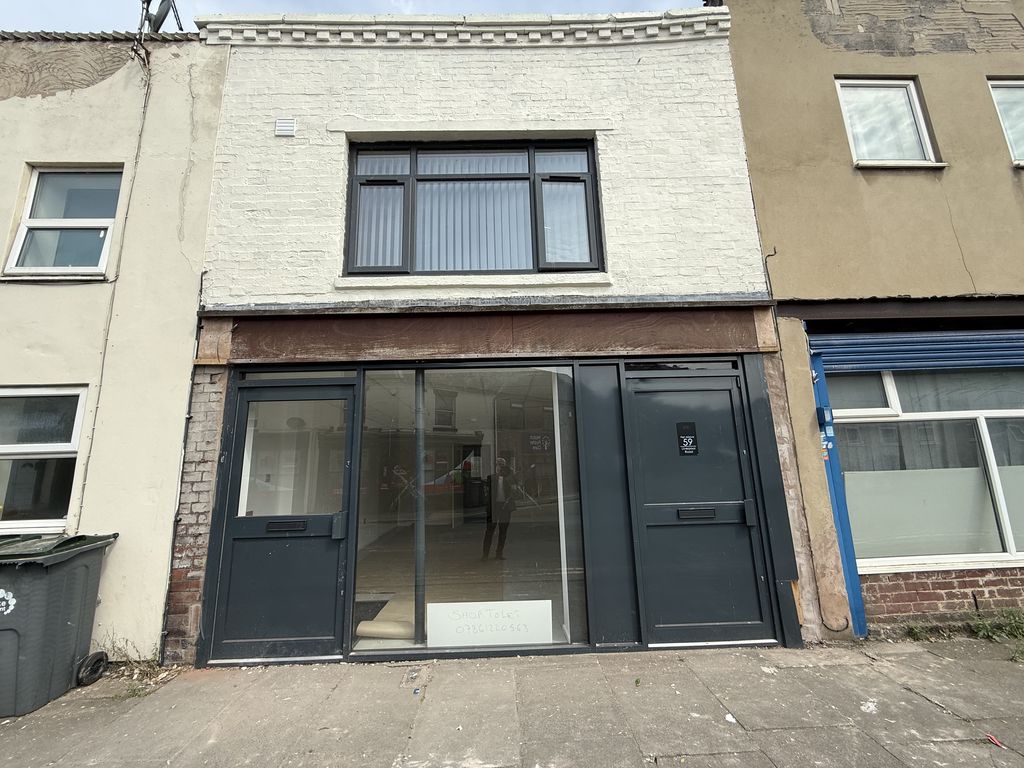
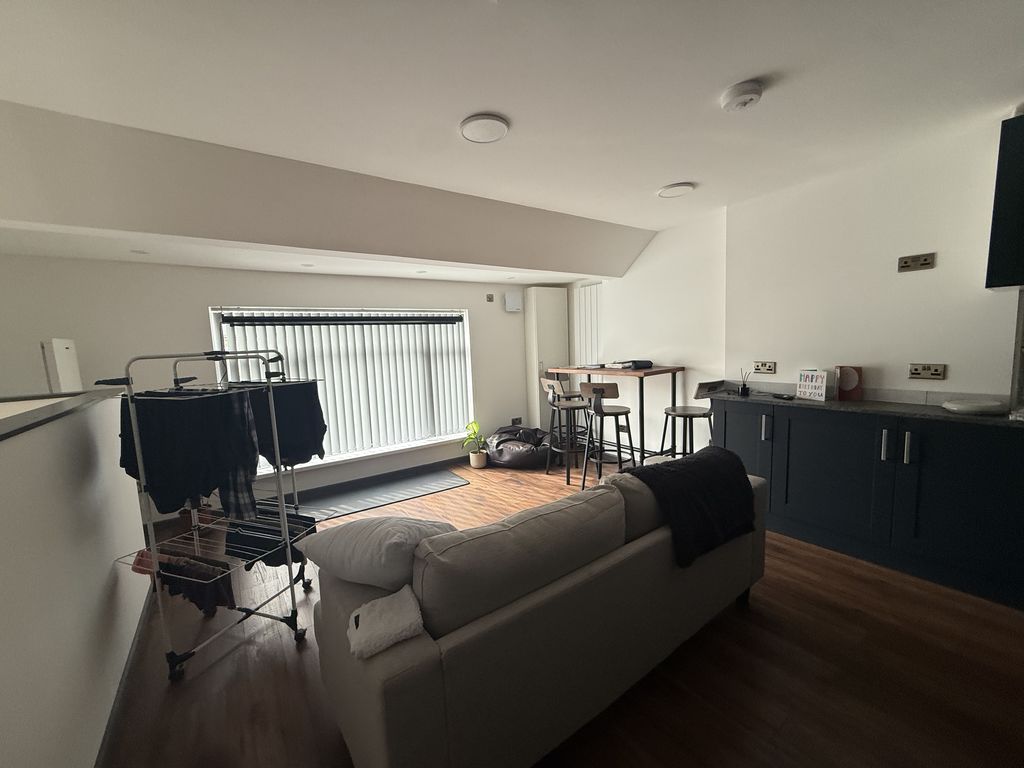
A mixed use investment. To the ground floor is a retail/Office premises with separate WC and kitchenette. The ground floor benefits from air-conditioning, suspended ceilings, tiled floors. At first floor level is a fully modernised one bedroom with gas central heating and double glazing throughout. This modernised property comprises an open plan kitchen/living room, bedroom and bathroom. Currently tenanted as a rental of £725 per month. Shop for rental at £650 pcm.
Full Details:
Location
Located on the outskirts of Stoke Town centre withn easy reach of the A500/A50 and main trainstation.
Area/ Use
Approx £39 sqm. Formerly used as a hairdressers and use class band E.
Rateable Value
As of April 2026 Rv of £4950.00 pa.
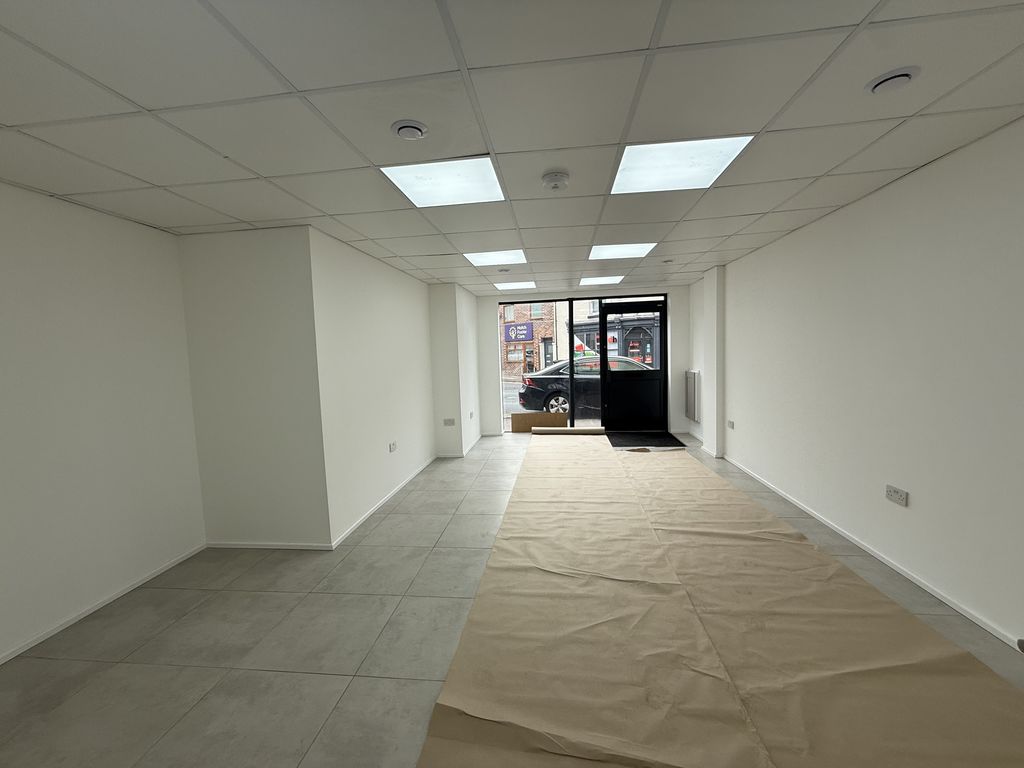
Shop/ Premises 23' 0'' x 13' 5'' (7.02m x 4.08m)
With tiled floor, suspended ceiling, air-conditioning, insect spotlights, Power Points.
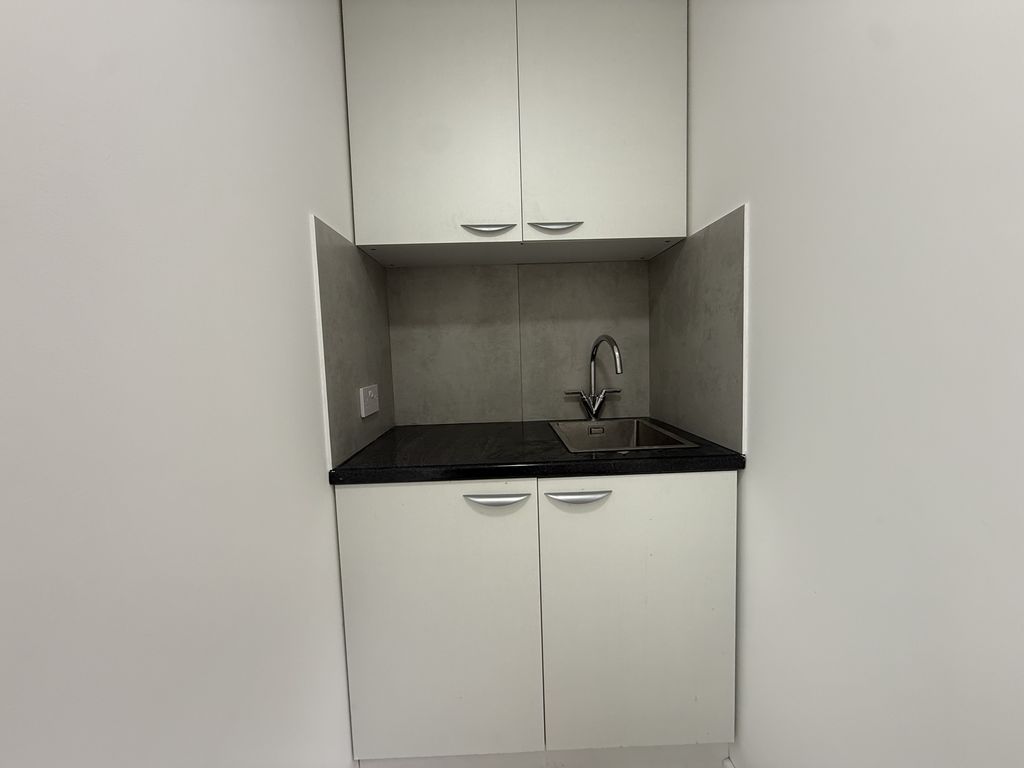
Kitchen 5' 4'' x 3' 4'' (1.63m x 1.02m)
Fitted kitchen with white wall and vase units granite effect surfaces over. Part tiled walls, Power Point. Suspended ceiling, tiled floor, door to rear.
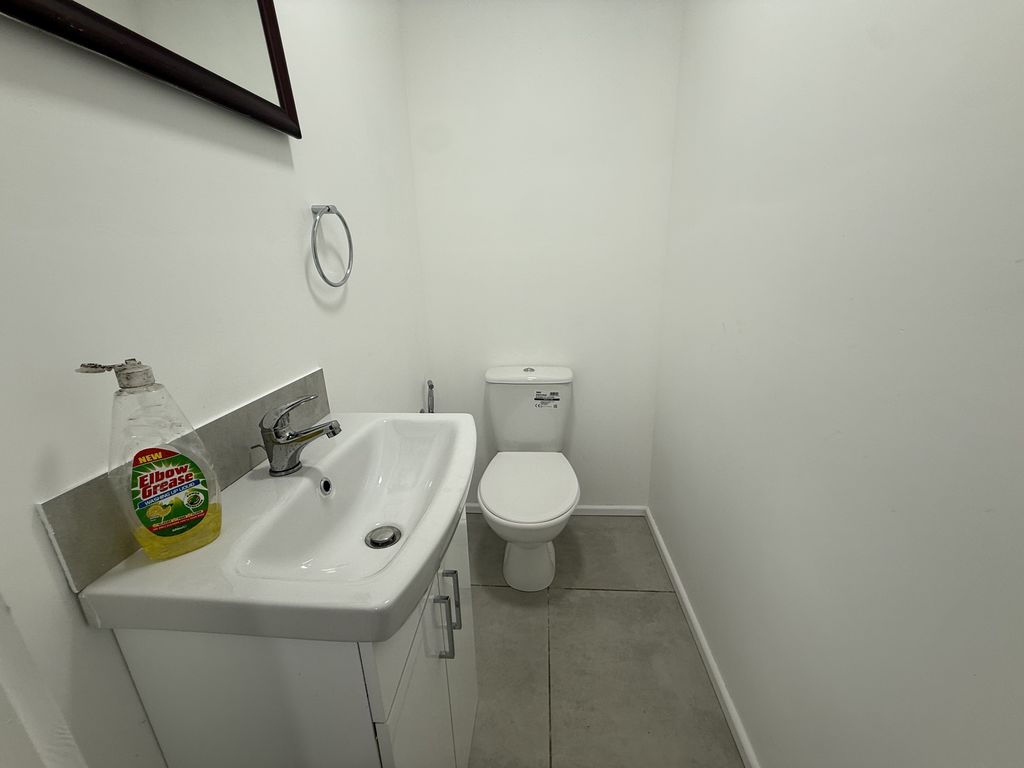
WC 6' 2'' x 3' 4'' (1.87m x 1.01m)
WC in White, basin setting vanity unit, tiled floor, part tile walls, suspended ceiling and extractor fan.
First Floor Flat
Stairwell
With carpeted floor, stairs off.
Kitchen/ Living Room 16' 0'' x 15' 6'' (4.87m x 4.72m)
With wooden floor, Power Point, radiator, window to front, fitted kitchen with Blue wall and base units granite effect surfaces over. Part tiled walls and wooden floor. Includes integrated cooker hob and extractor hood.
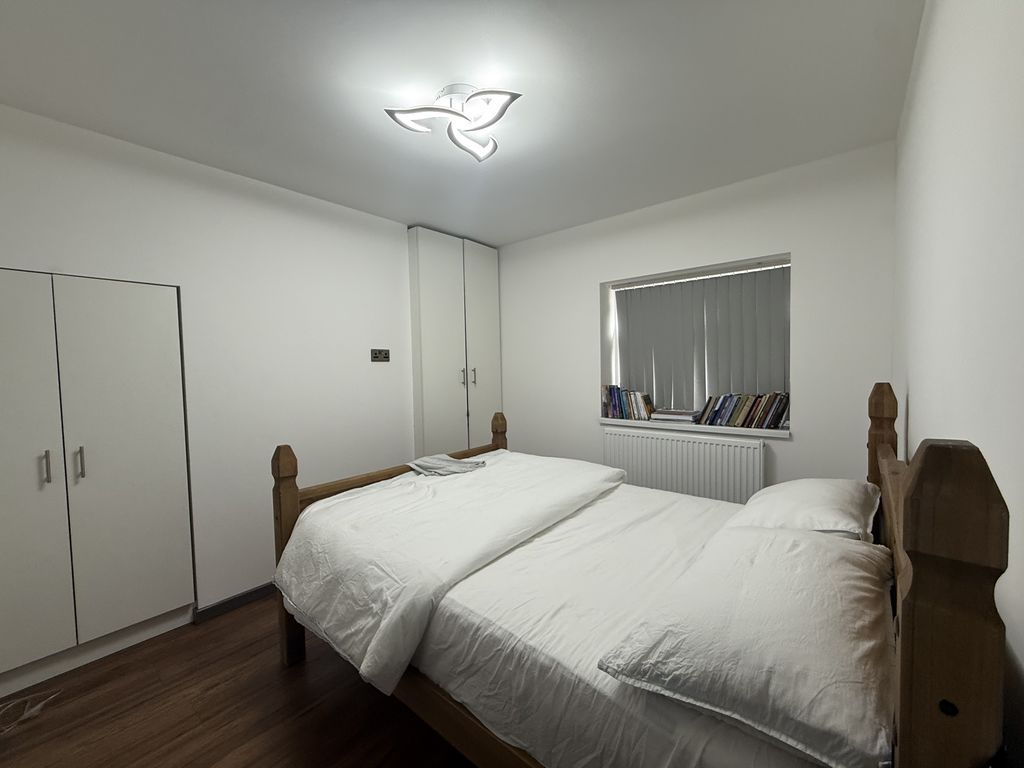
Bedroom 1 9' 7'' x 11' 0'' (2.93m x 3.35m)
With wooden floor, radiator, Power Point, built-in wardrobes.
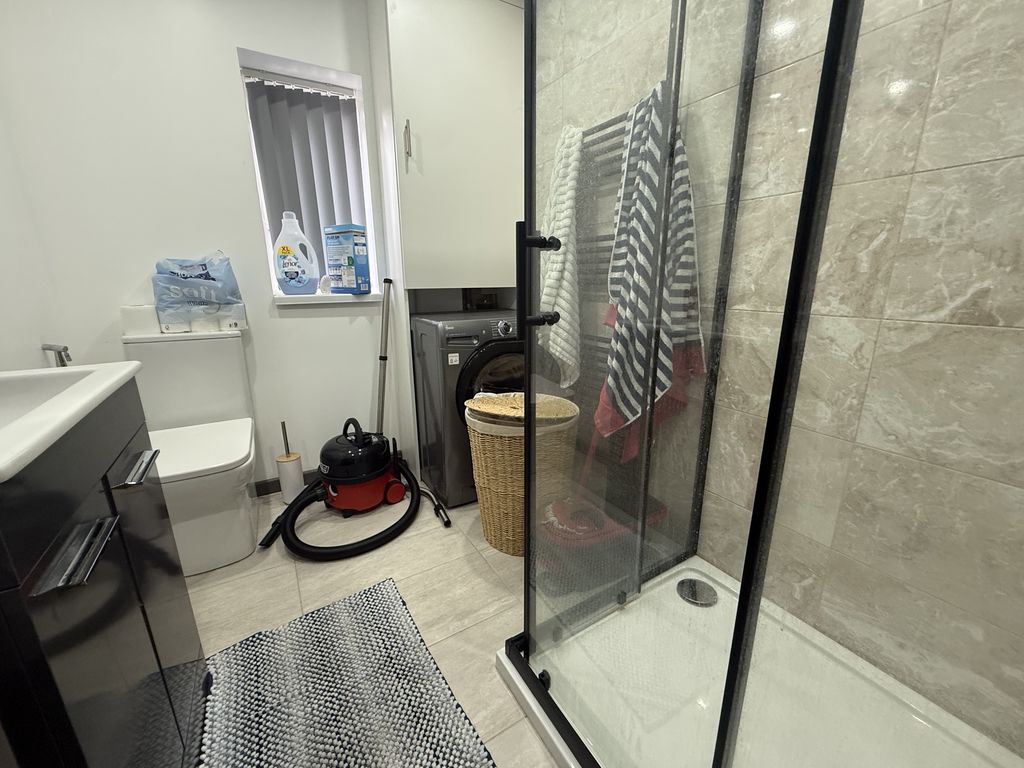
Bathroom 8' 3'' x 6' 0'' (2.51m x 1.84m)
Modern fitted bathroom suite with WC, basin set in vanity unit, enclosed shower cubicle with rainfall style shower. Part tiled walls and tiled floor. Includes heated chrome towel radiator, Washer point.
Outside
At the rear is paved yard with rick built store and pedestrian access.
Energy Performance Certificate
Click here to view the Energy Efficiency Rating and Environmental Impact Rating for this property.
Viewing & Disclaimer:
Please contact us on 01782 847083 / 01538 753177 if you wish to arrange a viewing appointment for this property, or require further information.
Keates - STK1 endeavour to maintain accurate depictions of properties in Virtual Tours, Floor Plans and descriptions, however, these are intended only as a guide and purchasers must satisfy themselves by personal inspection.