Liverpool Road, Stoke-On-Trent, ST7
£150,000 Freehold
1
1
1
Key Features:
- Mixed Use Commercial Investment
- Potential Rental Income circa £14,000 pa
- Fully Modernised First floor Flat
- High Visibility Location
- CEPC Band C Rating 62, EPC Band C Rating 72
- Ask an adviser to book your vewing
Summary:
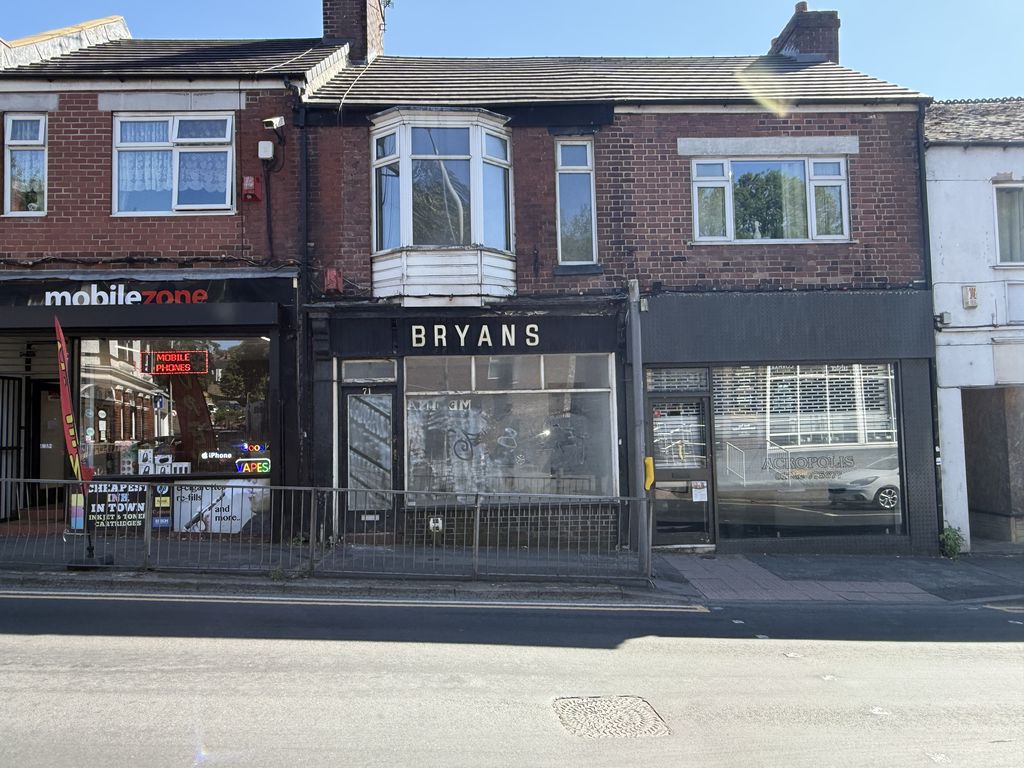
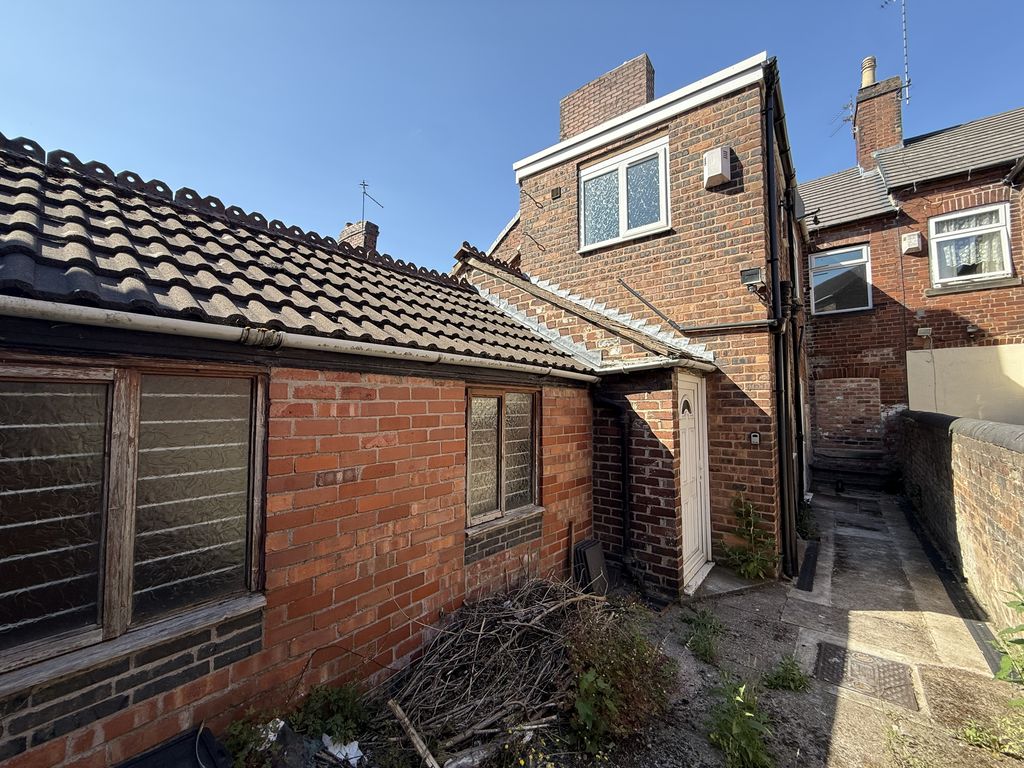
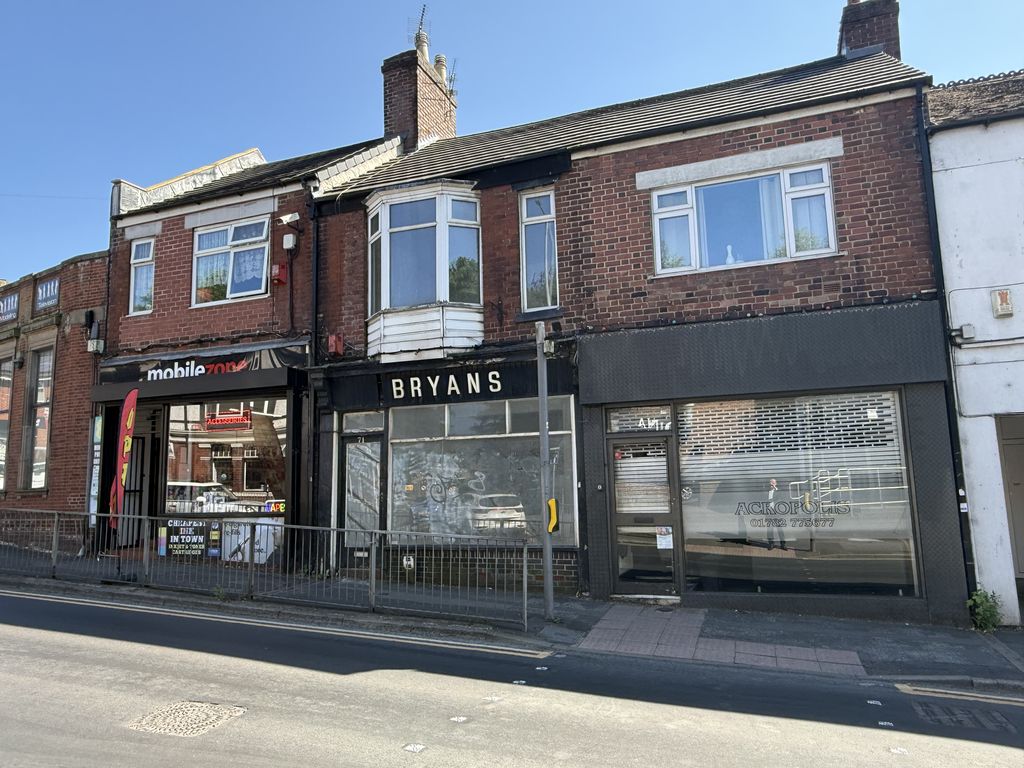
Investment Opportunity. Potential Rental Income circa £14,000 pa. A mixed use commercial investment property. This modernised property is situated on Liverpool Road in Kidsgrove. The property comprises a ground floor retail unit and first floor self-contained flat. The commercial premises comprises of a retail area, kitchen and WC. To the first floor is a fully modernised large one bedroom flat. The flat comprises ground floor utility and storeroom with a first floor living room, bedroom, kitchen and bathroom. At the rear is enclosed yard with pedestrian access.
Full Details:
Location
The premises is situated on Liverpool Road ( A50) with the junction of Heathcote Road. Nearby occupies include Tesco’s and home bargains.
Rateable Value
The ratable value in the 2026 list is £4600. Approximate floor area 44.1 m² from rates assessment.
Planning
Prospective purchasers should make their own enquiries with the planning department at Newcastle council. The premises is likely to fall under use class E. According to the valuation of agency the former use was a shop and premises.
Retail Unit
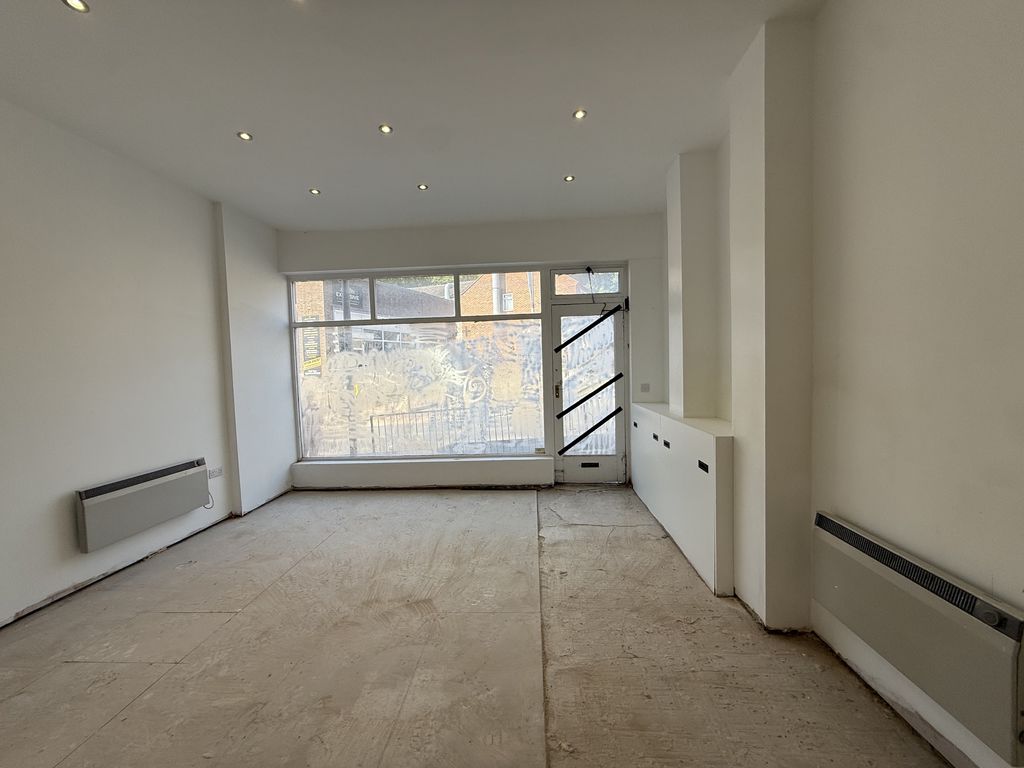
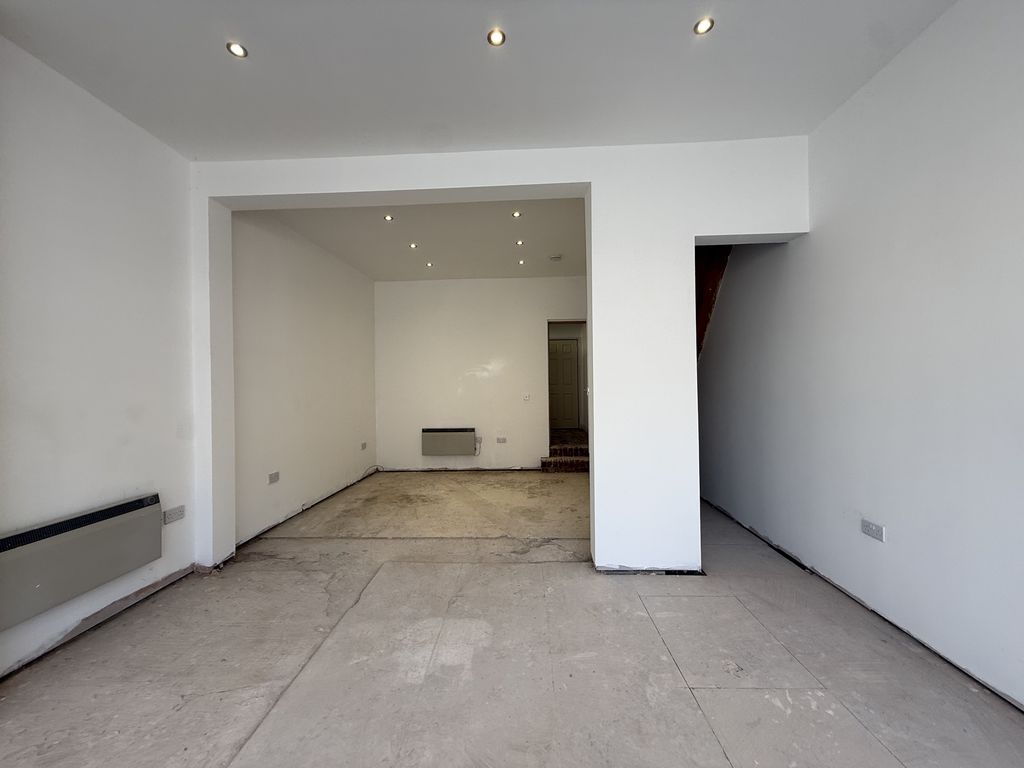
Shop 24' 4'' x 14' 8'' (7.41m x 4.46m)
With electric heaters, Power Points, inset spotlights, display window to front.
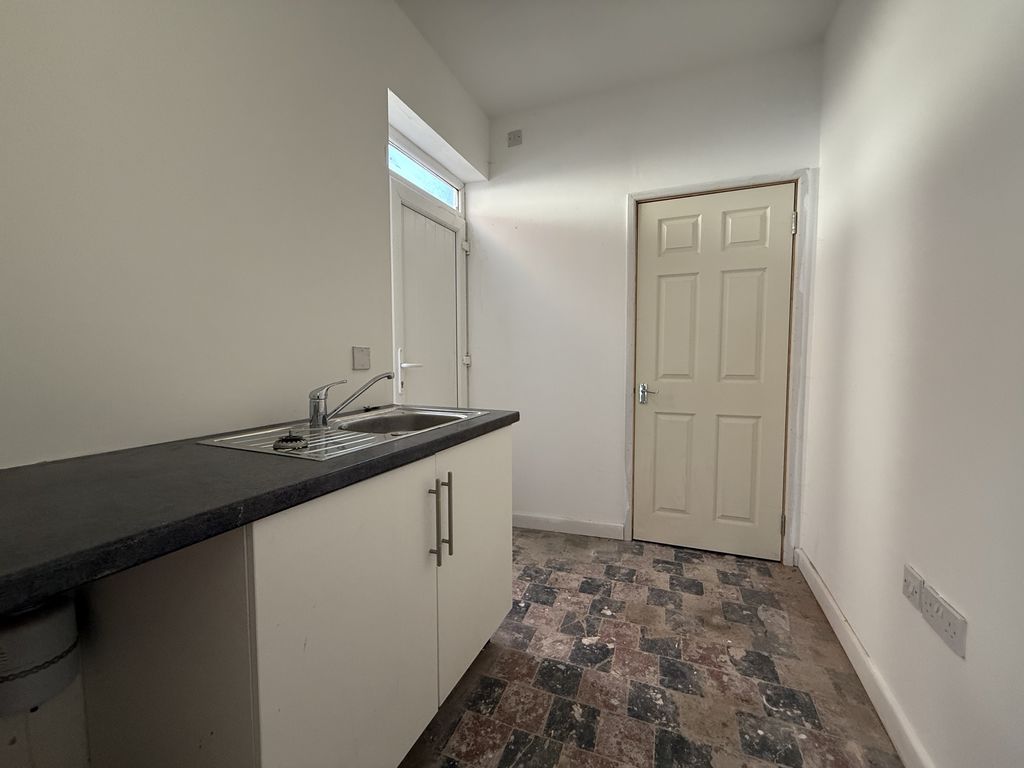
Kitchen 9' 1'' x 5' 10'' (2.76m x 1.78m)
Fitted base unit in white with granite effect surface with sink over. Includes Power Point. Tiled floor and door to rear.
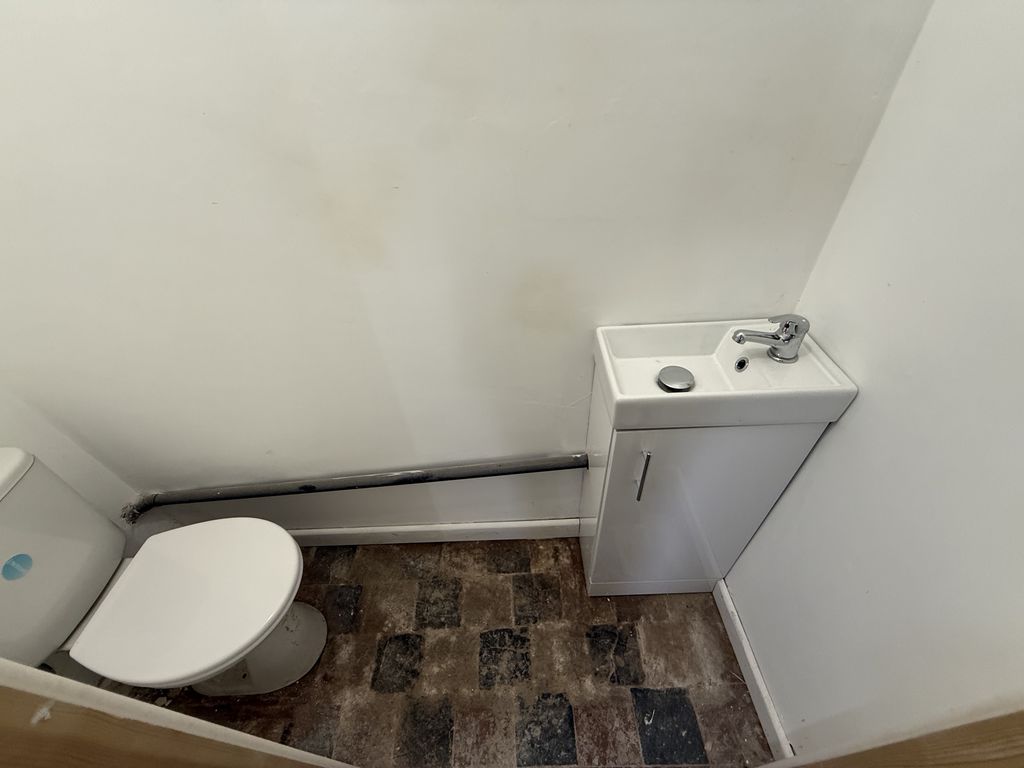
WC 6' 0'' x 2' 7'' (1.82m x .78m)
With WC and basin in white, tiled floor, extractor fan.
Flat
Ground Floor
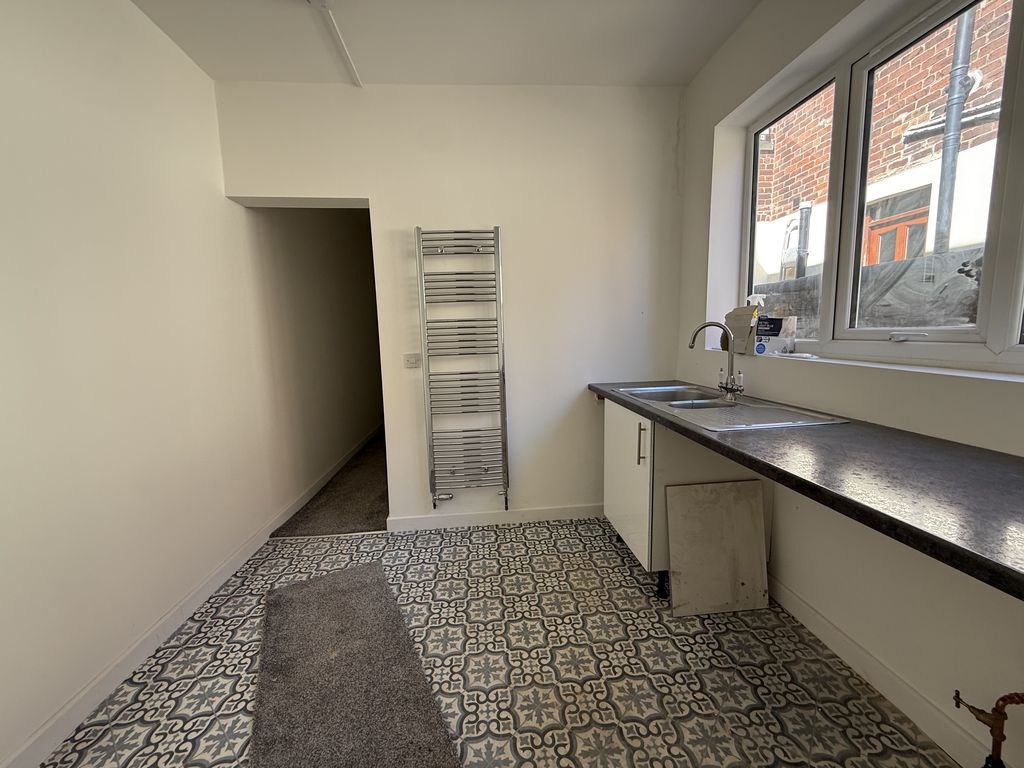
Utility room/ Hallway 8' 1'' x 8' 10'' (2.47m x 2.69m)
With fitted base unit in white granite effect surface over. Includes Power Point, Washer point, heated towel radiator. Door to rear.
Storeroom 15' 2'' x 4' 10'' (4.62m x 1.47m)
With concrete floor, power points, fitted working surface.
First Floor
Landing
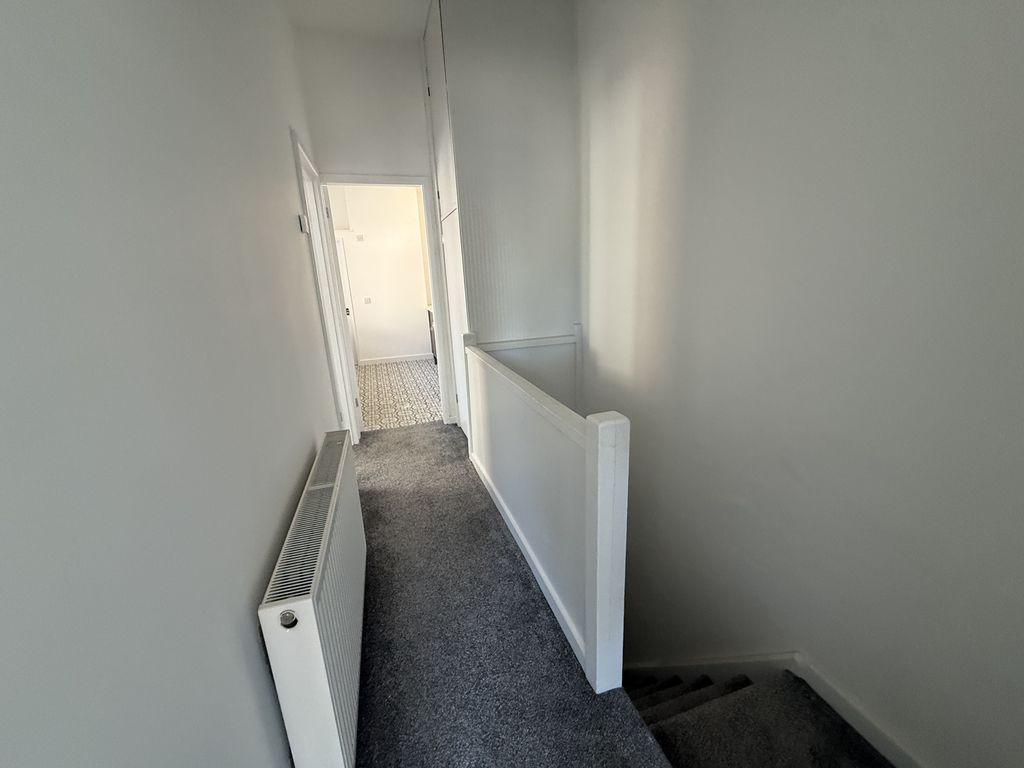
With carpeted floor, radiator, built-in cupboard, stairs off.
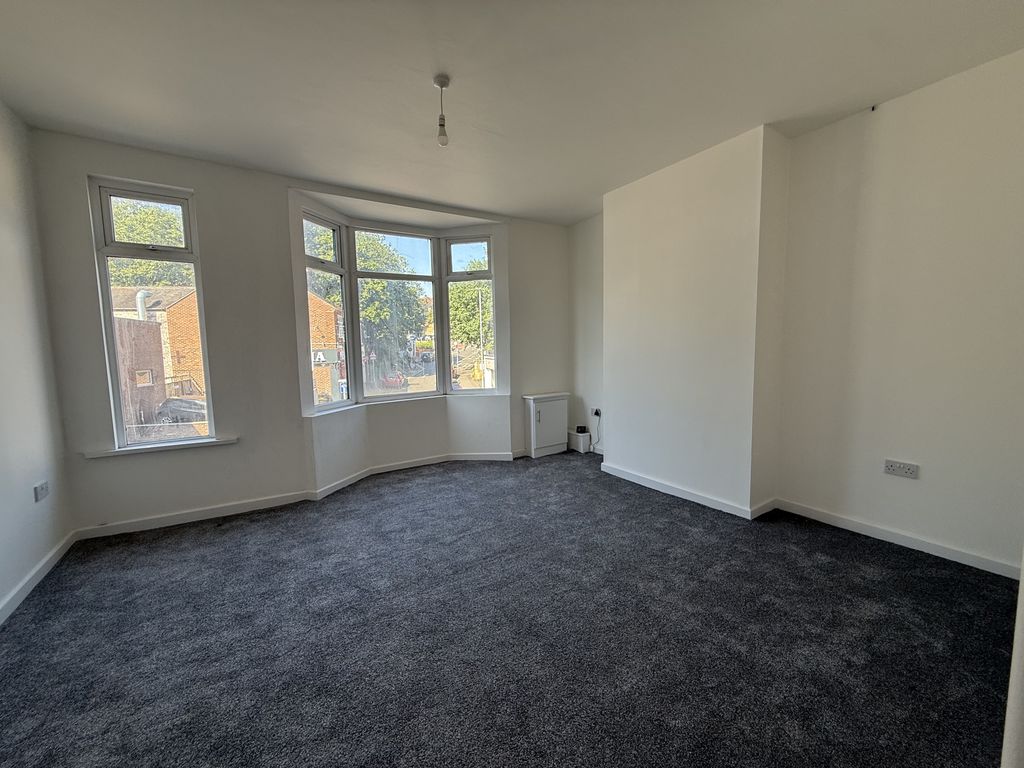
Living Room 13' 5'' x 14' 9'' (4.08m x 4.50m)
With carpeted floor, radiators, Power Point, bay window to front.
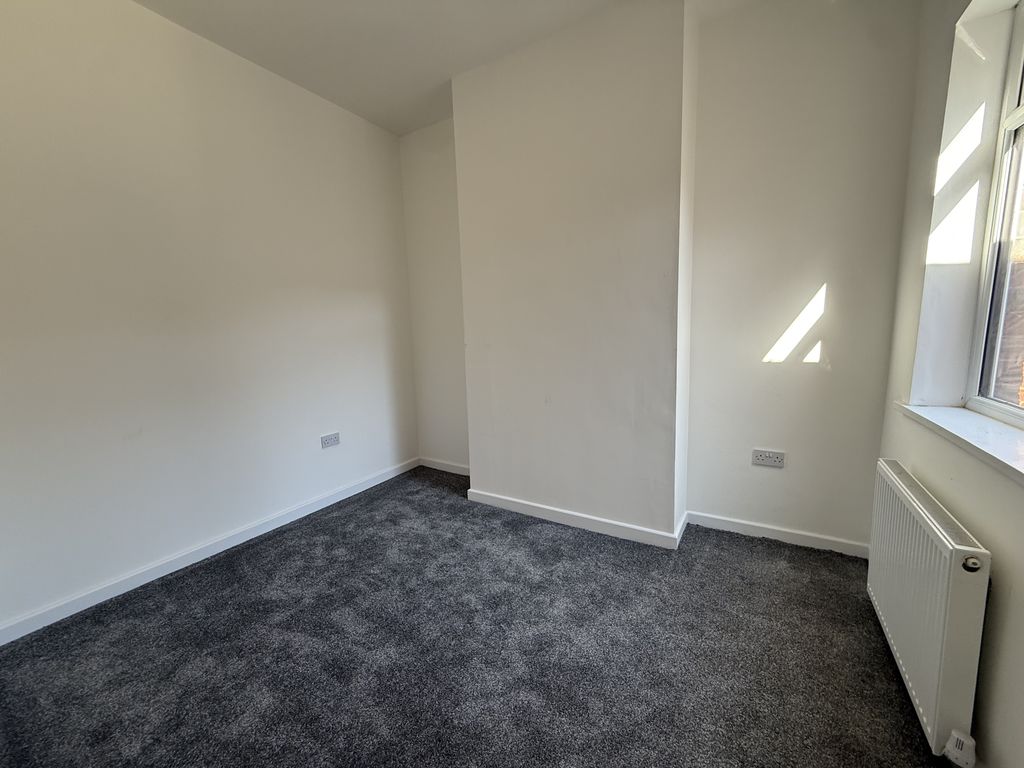
Bedroom 1 9' 5'' x 11' 0'' (2.87m x 3.36m)
With carpeted floor, radiator, Power Point.

Kitchen 12' 5'' x 8' 8'' (3.78m x 2.64m)
Modern fitted kitchen with grey wall and base units marble effect surfaces over. Part tiled walls and tile effect floor. Includes inset spotlights, integrated cooker hob and extractor hood, Power Point.
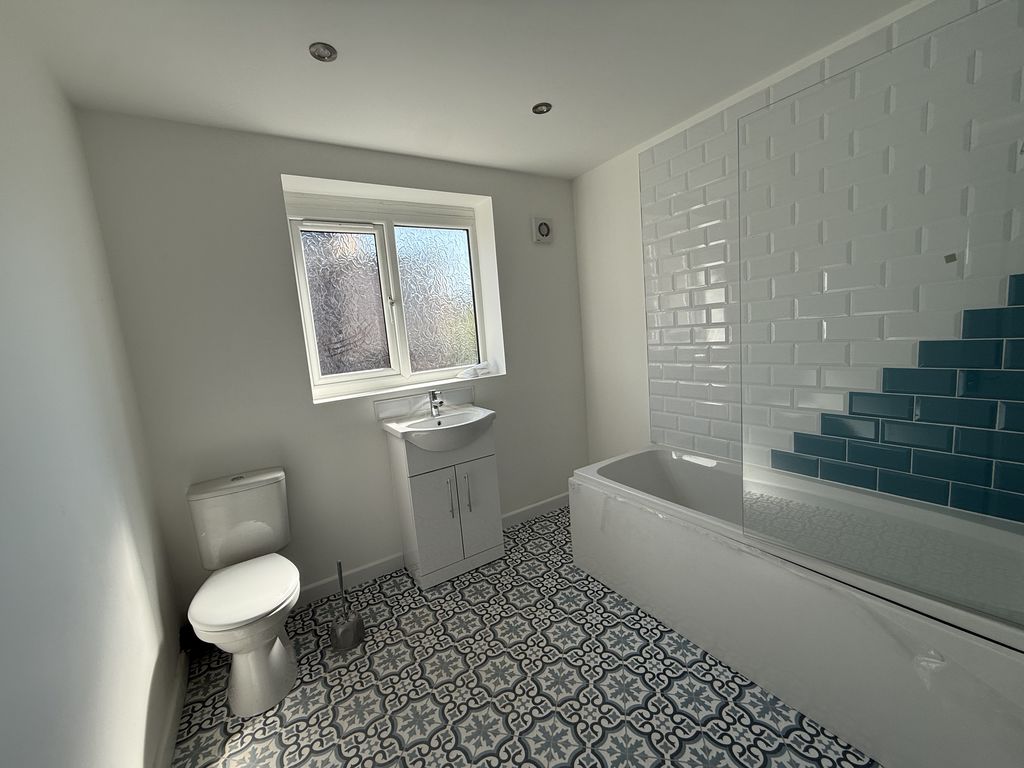
Bathroom 9' 6'' x 8' 3'' (2.89m x 2.51m)
Modern fitted bathroom suite in white with WC, basin set in vanity unit, pannelled bath with combination shower and screen over. Part tiled walls and tile effect floor. Includes heated chrome towel radiator, inset spotlights, extractor fan.
Outside
At the rear is an enclosed yard with pedestrian access.
Energy Performance Certificate
Click here to view the Energy Efficiency Rating and Environmental Impact Rating for this property.
Viewing & Disclaimer:
Please contact us on 01782 847083 / 01538 753177 if you wish to arrange a viewing appointment for this property, or require further information.
Keates - STK1 endeavour to maintain accurate depictions of properties in Virtual Tours, Floor Plans and descriptions, however, these are intended only as a guide and purchasers must satisfy themselves by personal inspection.