Church Road, Telford, TF2
£150,000
Key Features:
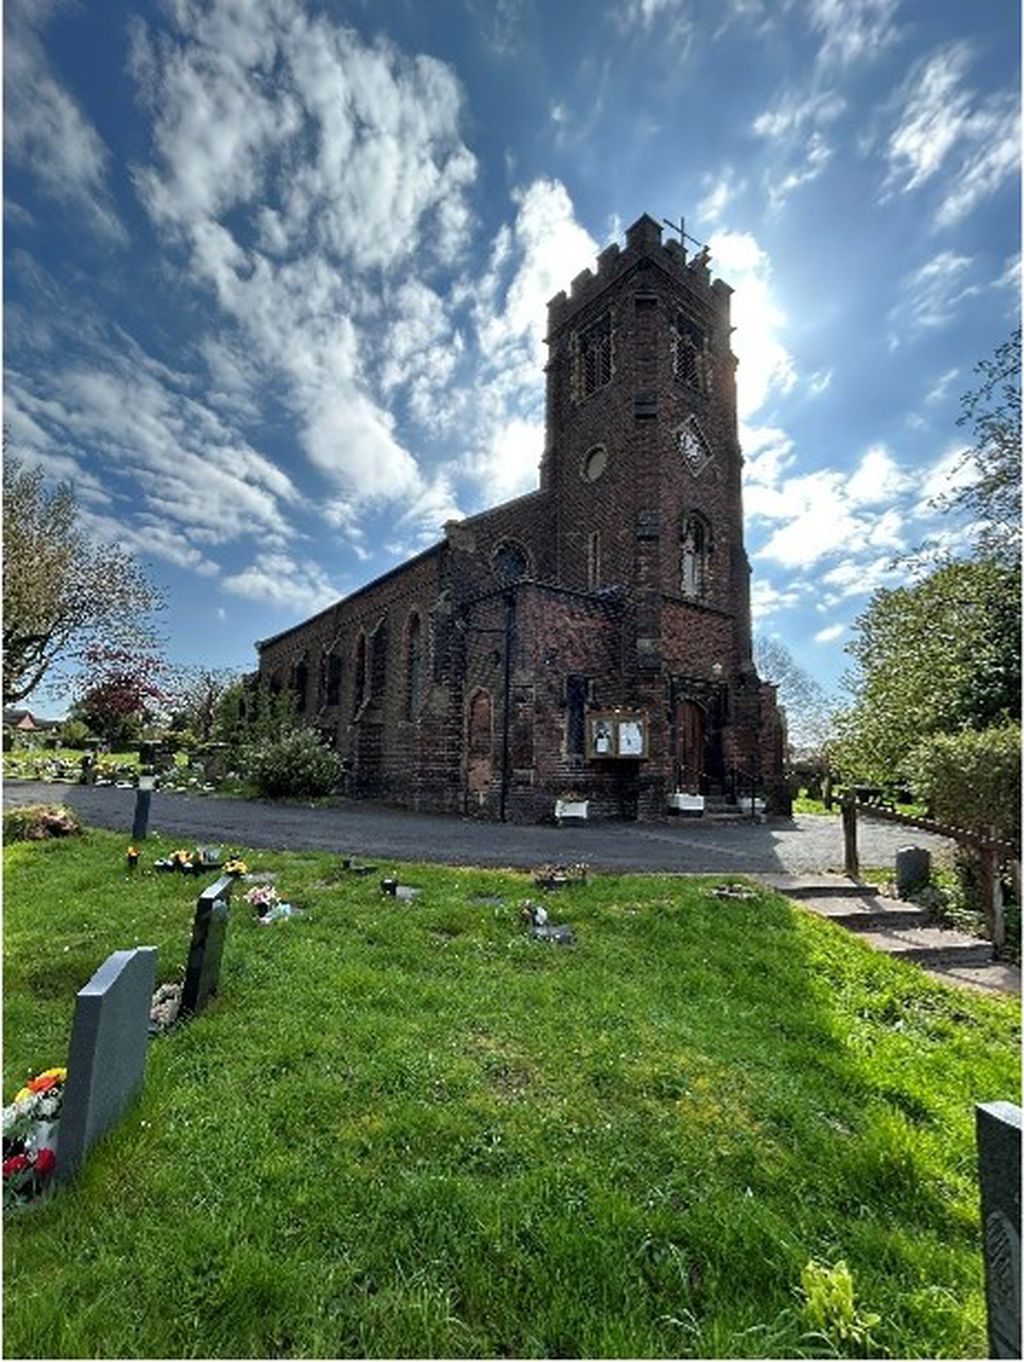
- Detached church available with development potential
- GIA 207.55 / Sqm 2,234 sq ft
- Would suit community use, nursery, business use, residential conversion or redevelopment (STP)
- Ask an advisor for more details
Summary:
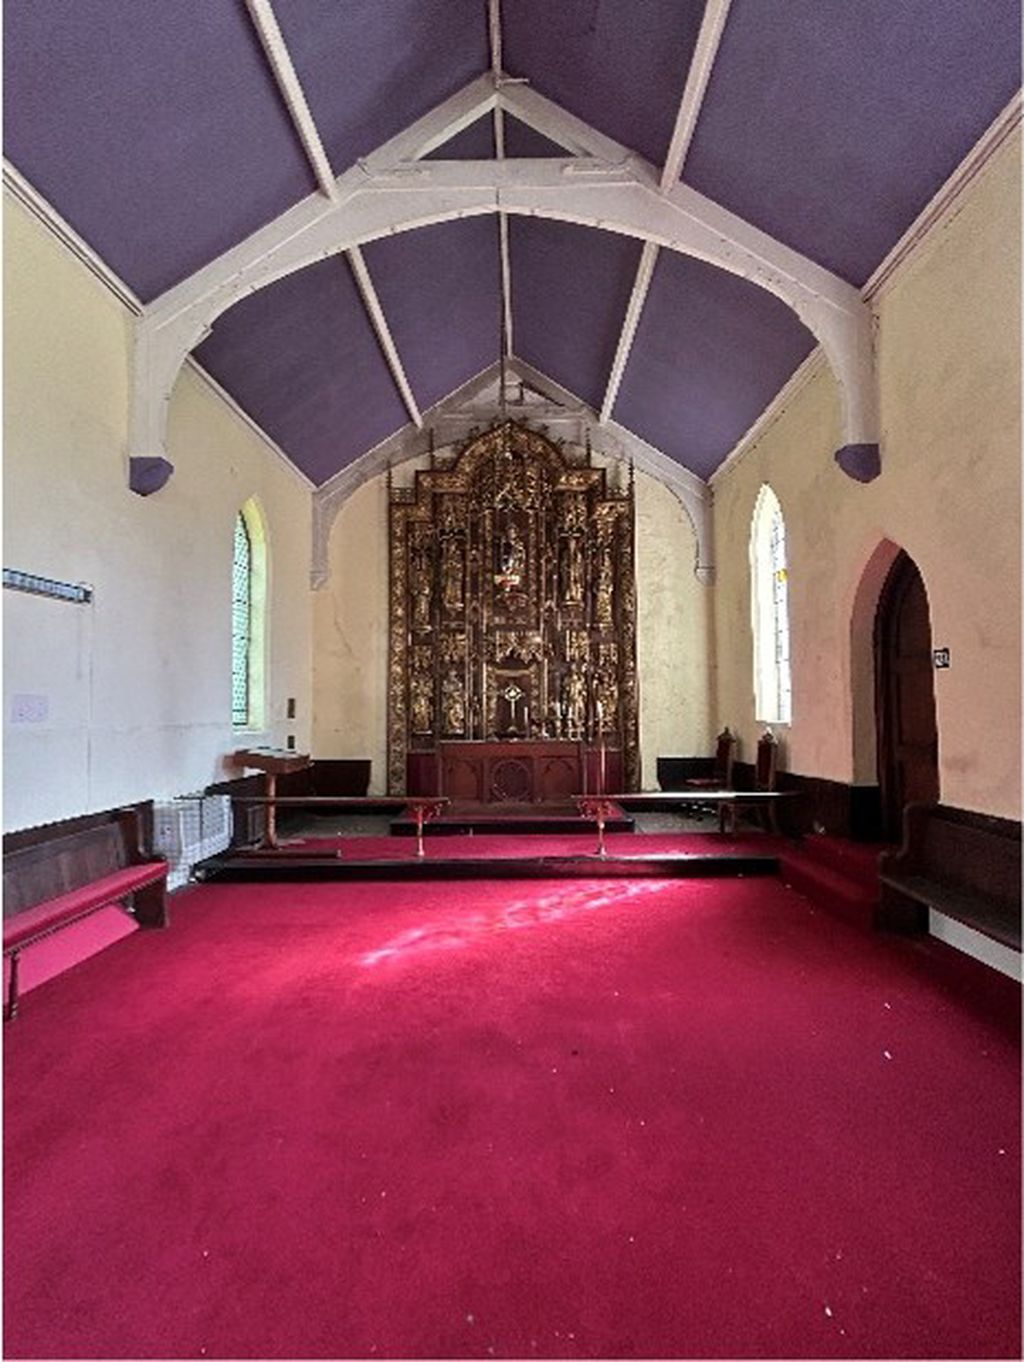
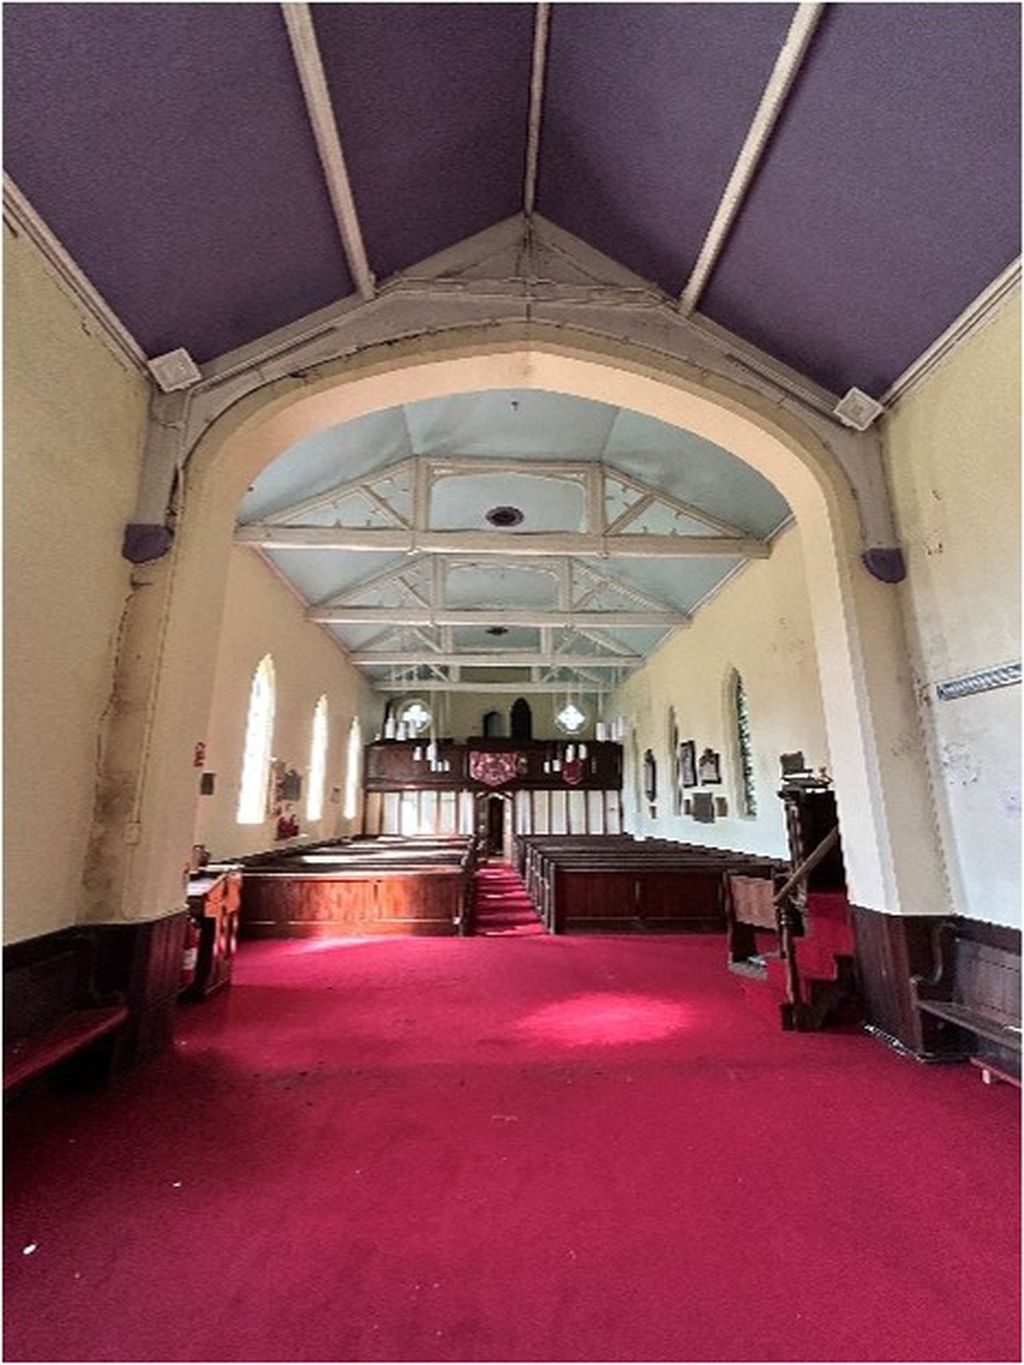
A single-storey, detached former Anglican Church, thought likely to have been built circa the mid 1800’s. A single storey extension has been added to the rear in 1907. The accommodation includes an entrance hallway with a cloakroom off the entrance, leading onto to a kitchen and play area. There is also a sanctuary/hall (main meeting room) off the kitchen area with a further room off to the rear right called the vestry. There is a mezzanine balcony over part of the sanctuary and a small room to the tower section which is accessed via a door off the entrance hallway. Windows are mainly ornate stained-glass windows. The external doors are solid wood units set within timber sub frames and wood stained over. The cloakroom is fitted with a wall wash basin and a low level wcs. The kitchen is fitted with base units with a steel sink and drainer. The church is heated by gas fired wall heaters.
Full Details:
Location
The property is located in Snedshill, a local neighbourhood situated within the wider settlement of Telford, Shropshire. Snedshill functions as a transitional zone between the historic district of St George's to the north and the modern commercial and residential developments of Central Telford and Priorslee to the south and east. The immediate area is characterised by a mixture of traditional ecclesiastical buildings, established residential dwellings, and large-format retail warehousing. The property is situated within close proximity to major arterial routes. The A5 (St George's Bypass/Telford Way) is located approximately 0.2 miles to the south, providing a primary distributor route across the town. The M54 motorway is accessible via Junction 5, located approximately 1.0 miles to the south-west. The M54 provides direct connectivity to the M6 and the wider West Midlands motorway network, facilitating vehicular transit to Wolverhampton and Birmingham.
Situation
The property is situated directly on Church Road, occupying a position adjacent to residential housing. The immediate micro-location features a blend of residential and commercial land uses. Large-format retail amenities, including an Aldi supermarket and a Wickes hardware store, are located approximately 0.2 miles to the south-west. Within a 1.0-mile radius, the property is served by several educational facilities. St George's C of E Primary School is located 0.4 miles to the north. Queenswood Primary School & Nursery is situated 0.5 miles to the west, and Priorslee Academy is located 0.6 miles to the east. Secondary education provision includes Holy Trinity Academy, situated approximately 1.0 miles to the east.
Accommodation
Entrance Hallway 5.83 SQ M / 63 SQ FT
Cloakroom 4.39 SQ M / 47 SQ FT
Kitchen 11.81 SQ M / 127 SQ FT
Play Area 16.14 SQ M / 174 SQ FT
Sanctuary 162.38 SQ M / 1503 SQ FT
Vestry 7.00 SQ M / 75 SQ FT
LEGAL AND GENERAL NOTE
LEGAL AND GENERAL NOTE: (1) All offers received will be referred to the Diocesan Mission and Pastoral Committee (DMPC). While the DMPC does not have a power of disposal, it will make a recommendation to the Church Commissioners who have power under the Mission and Pastoral Measure 2011 to prepare and issue a draft pastoral (church buildings disposal) scheme authorising the new use and disposal of the property. (2) In the event of that scheme becoming effective the Commissioners will be empowered to sell the property for the authorised use when the remaining statutory requirements are completed. The scheme will also free the property from the legal effects of consecration. (3) Until the scheme has been completed the Commissioners will not be in a position to proceed to contract. CONDITIONS: Prospective purchasers are invited to submit offers, subject to the following rules and stipulations:- (1) Offers must be accompanied by sketch plans (which need not be detailed at this stage but which should outline the applicant's proposals) and written details of the proposed use of the property. (2) The Vendors do not bind themselves to accept the highest or any offer. (3) The offer must state clearly the price which the applicant is prepared to offer for the property, and must be unconditional save for the condition that planning permission and listed building consent be granted. Conditional acceptance of an offer will be subject to: (a) Completion by the Church Commissioners of a pastoral (church buildings disposal) scheme authorising the new use and disposal of the property. (b) Approval by the Church Commissioners of detailed plans and specifications of any proposed architectural or structural alterations following consultation with their expert advisers. (c) Compliance with the statutory requirements where human remains are present and the disposal of any tombstones, monument and memorials. COVENANTS: Indicate that: Covenants will be included when disposing of the property. These are designed primarily to: ensure the property is used for authorised purposes only. prevent unauthorised alterations or demolition. protect against disturbance of any human remains, tombstones, monuments or memorials A set of standard covenants is enclosed/available from the Agent. These may in some cases be adapted to take into account particular circumstances.
Services
We understand that there is a mains gas supply, the gas meter has been removed. We are advised that mains water, electricity and mains drainage are connected to the property. Interested parties are advised to satisfy themselves regarding this matter by making appropriate enquiries to the relevant authorities.
VAT
The sale price is not subject to VAT
Rateable Value
As a place of worship, the building does not have a rateable value.
Tenure
Available freehold subject to contract and with vacant possession upon completion.
Anti-Money-Laundering Regulations
In accordance with the anti-money laundering regulations two forms of identification will be required (e.g. photographic driving license, passport, utility bill) from the applicant and credit check may also be required of the cost of which will be the responsibility of the applicant. Where appropriate we will also need to see proof of funds.
Viewing & Disclaimer:
Please contact us on 01782 847083 / 01538 753177 if you wish to arrange a viewing appointment for this property, or require further information.
Keates - STK1 endeavour to maintain accurate depictions of properties in Virtual Tours, Floor Plans and descriptions, however, these are intended only as a guide and purchasers must satisfy themselves by personal inspection.